
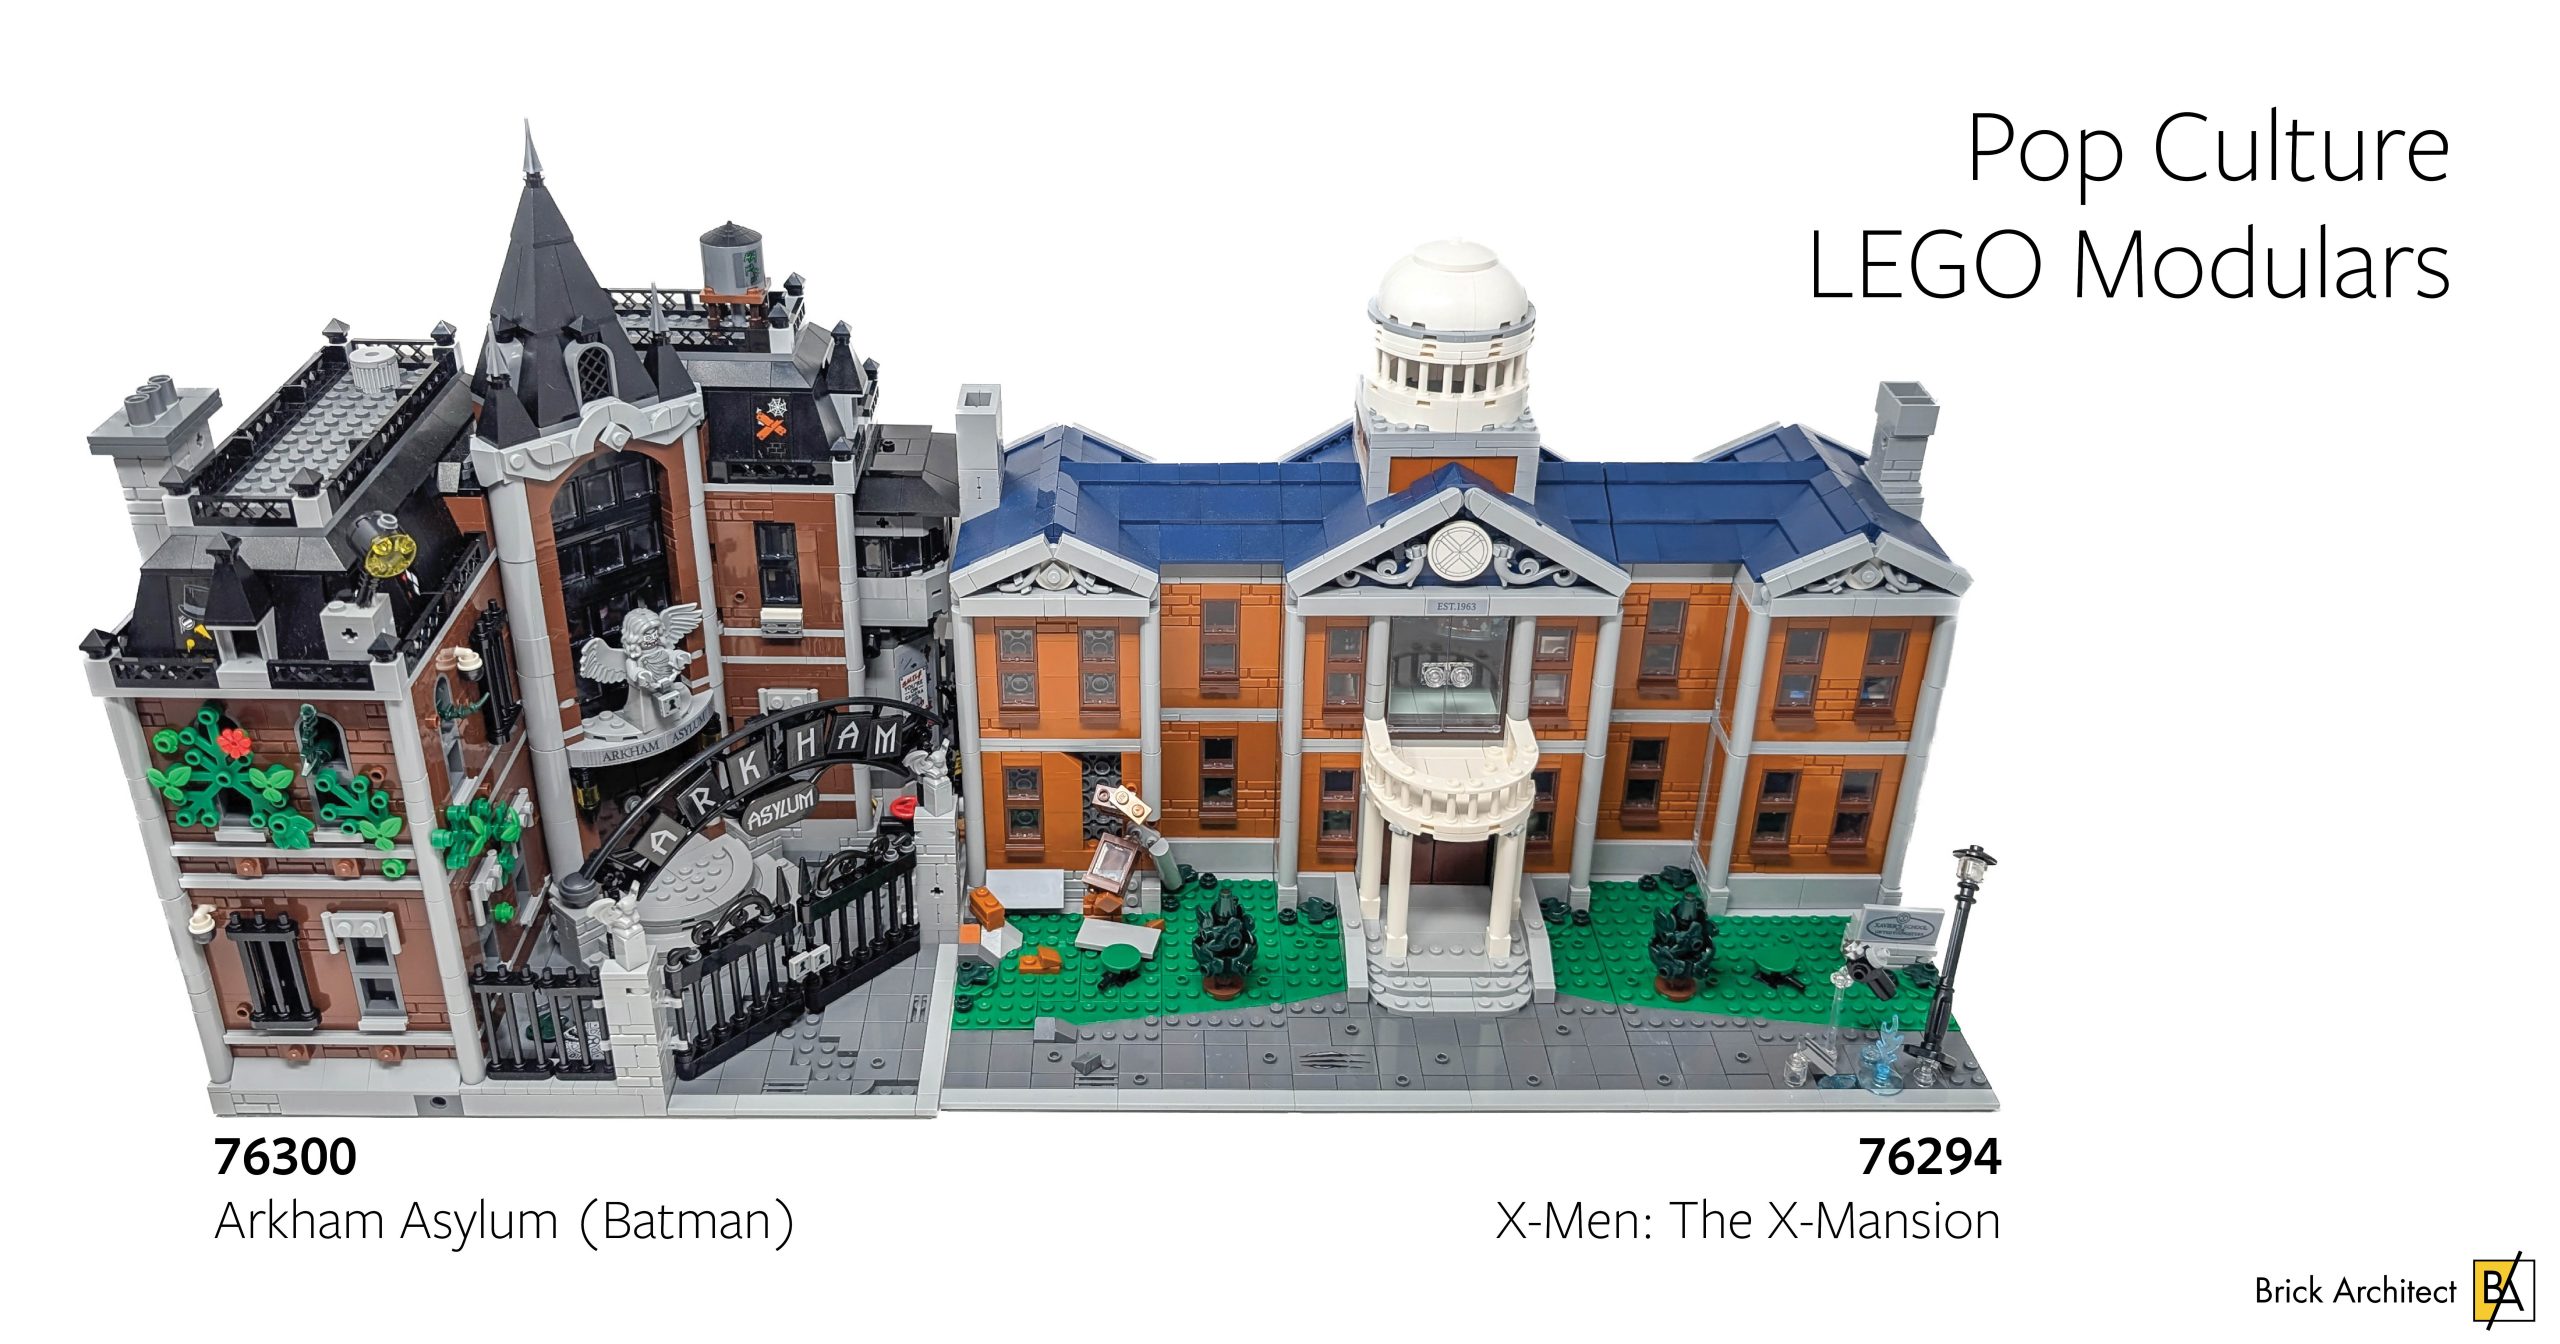
Pop Culture LEGO Modulars
Can licensed modulars follow the standard — and how far can they bend the rules without breaking them?

A brief History of Licensed Modular Sets
Long before the release of #76294 X-Men The X-Mansion and #76300 Arkham Asylum, LEGO spent more than a decade exploring buildings based on licensed themes that behave like modulars. In the mid 2010s, LEGO created the first architectural models based on pop culture. The first set for adults to combine strong architecture and minifigure-scale play features was #71006 The Simpsons House. While it wasn’t modular compatible, it demonstrated a modular-like scope and forms the foundation of what was to come.

#76218 Sanctum Sanctorum – As viewed from above.
LEGO continued to explore other themes, such as 2016’s #75827 Ghostbusters Firehouse Headquarters which saw steep after market price following its retirement. By the 2020s we saw this subtheme expand into the superhero genre with #76178 The Daily Bugle (2021) and #76218 Sanctum Sanctorum (2022) finally crossing into true modular territory. These sets had a familiar 32×32 footprint which fit into existing modular cityscapes with ease. They set the stage for the X‑Mansion and Arkham Asylum to embrace the format more faithfully.
It is worth noting however, that by virtue of being a licensed set, these modulars often are priced more aggressively than traditional modulars, with the “Disney Tax” being a major factor in pricing.
What Makes a Modular a ‘Modular’
The modular standard is nothing new to Brick Architect. We have actually explored the standard in detail, most notably in Getting Started: MOC’ing the LEGO Modular Building Standard should you wish to dive deeper. The modular standard is simple and cohesive, where every structure follows a small set of rules.
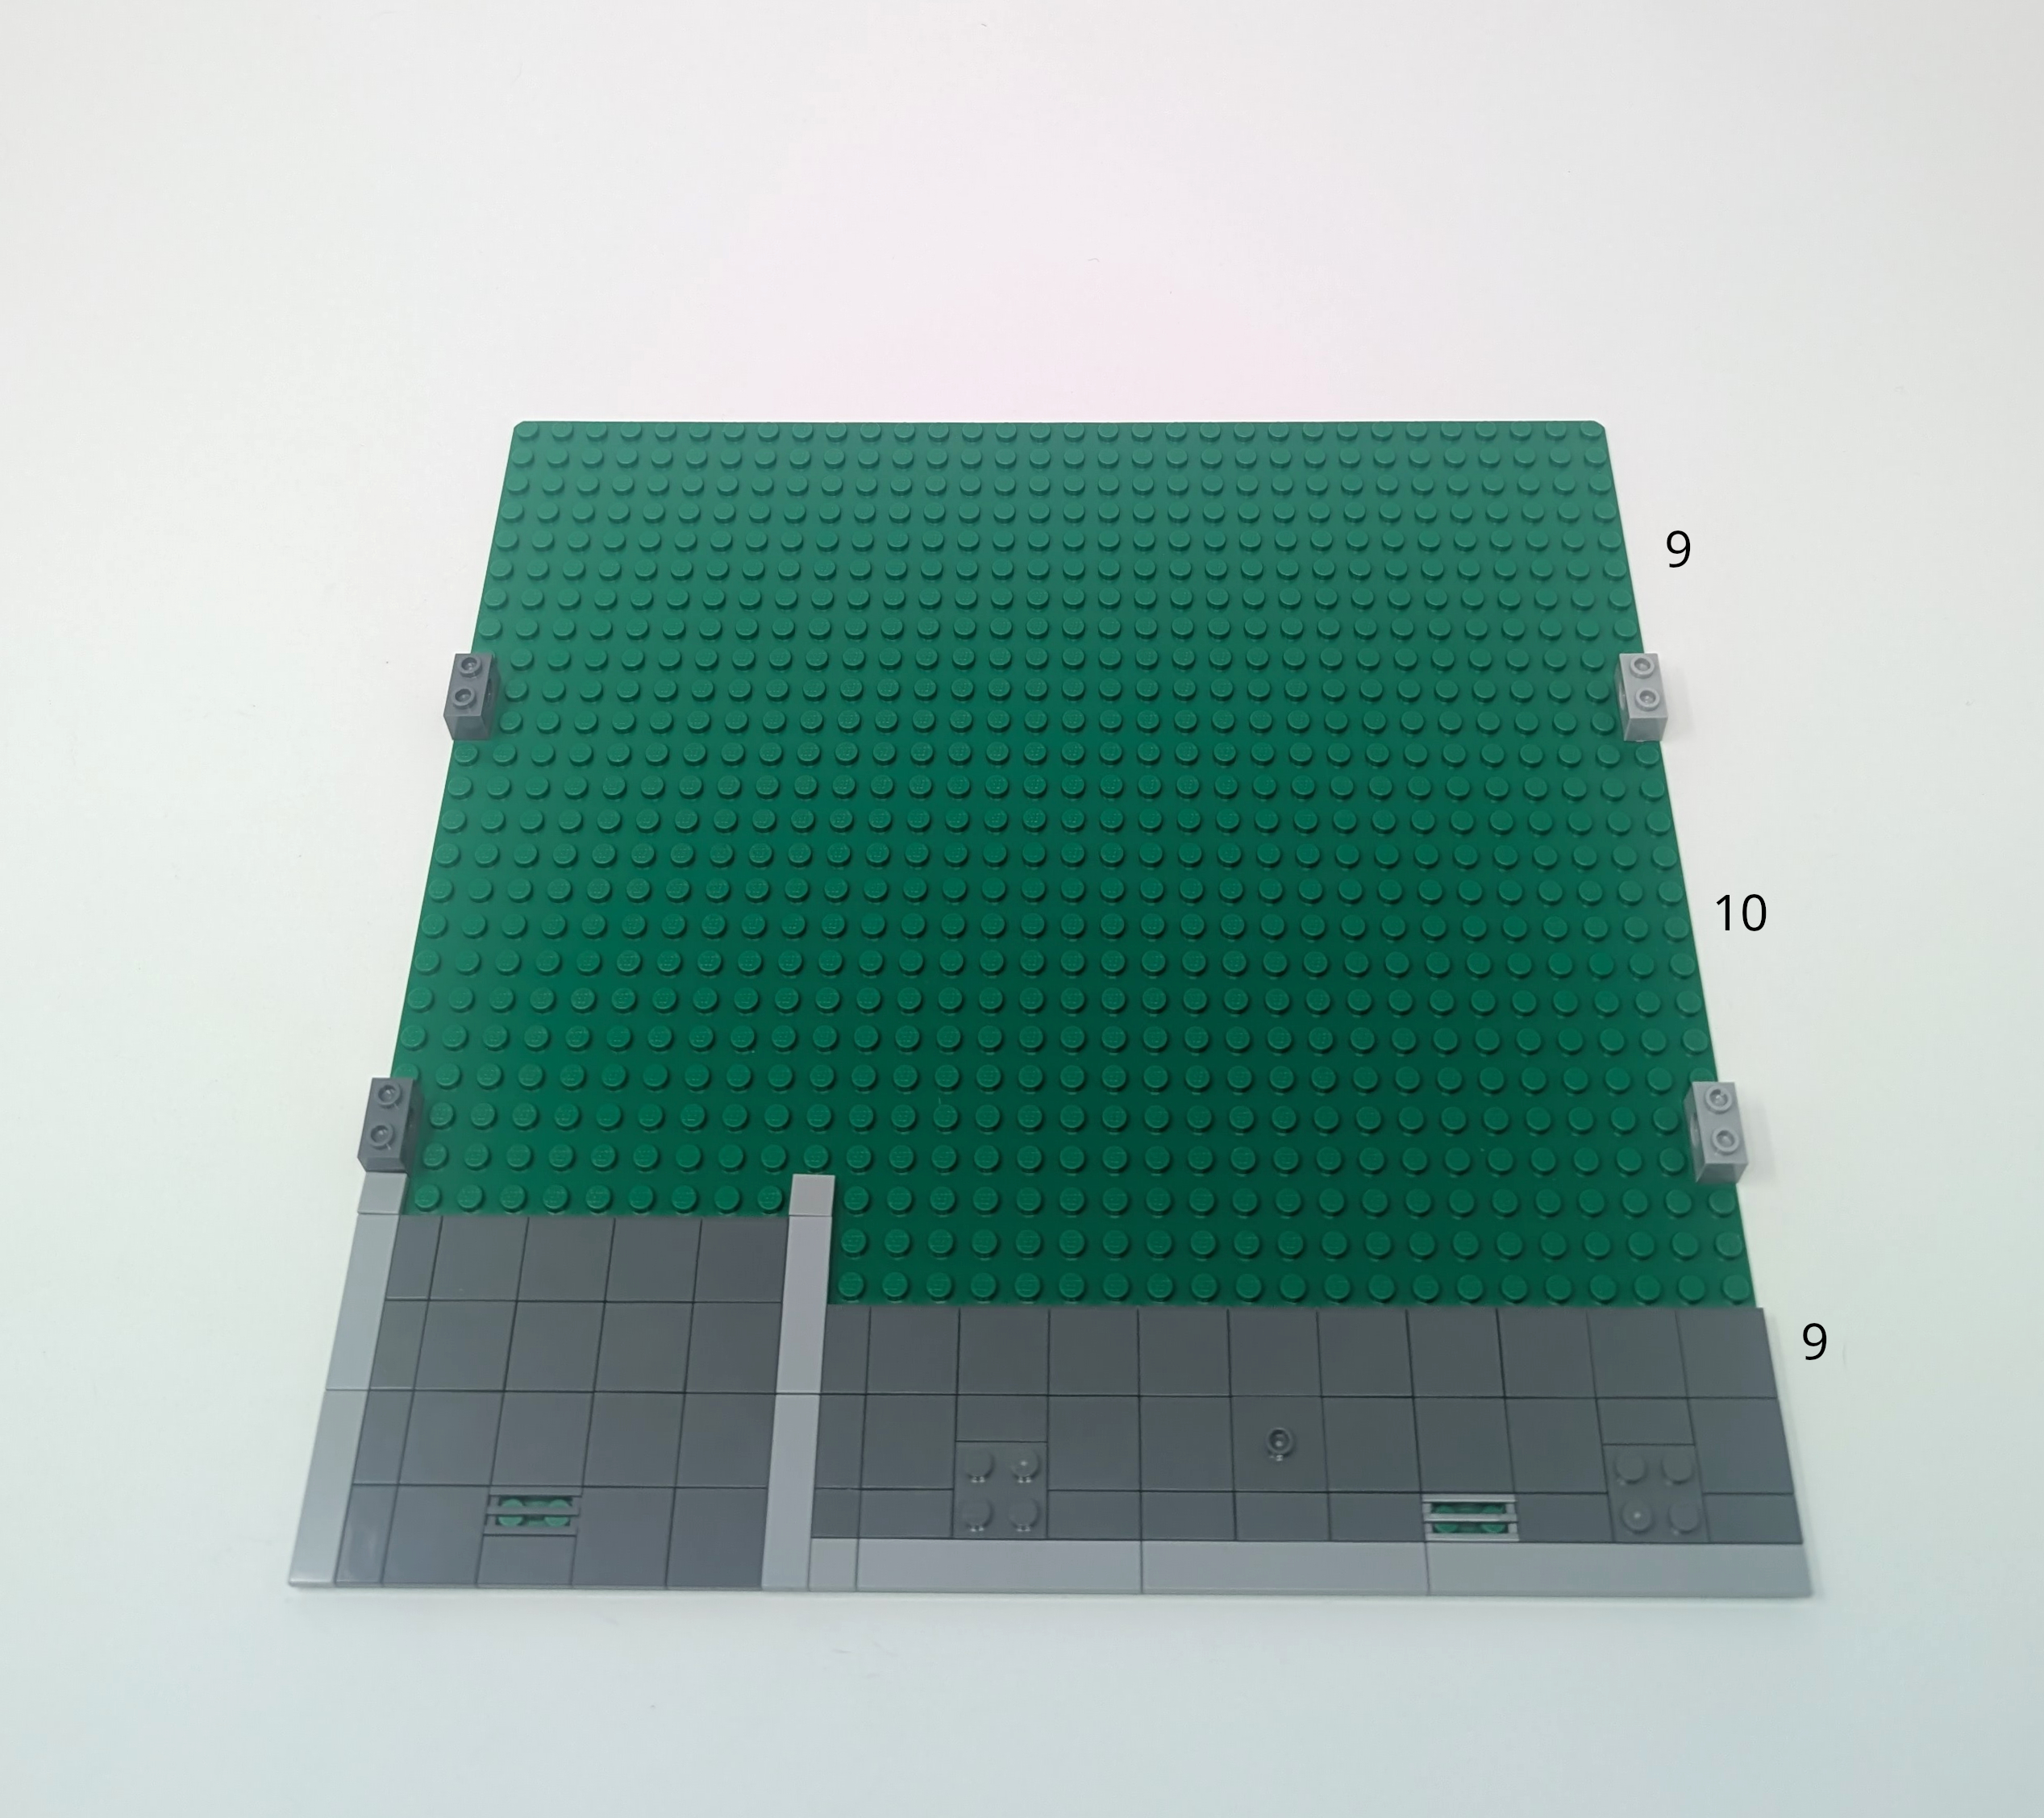
There are common techniques all modular builds need to follow to fit.
Each modular building is designed to connect with its neighbors through consistent sidewalk tiling and each level breaks into stackable floors that reveal detailed interiors. This shared format is what makes the line feel cohesive. No matter the style, era, or designer, each building forms a continuous streetscape.
Exploring Modulars using The X‑Mansion & Arkham Asylum
In order to understand modulars through a pop culture lens we will use #76294 X-Men The X-Mansion and #76300 Arkham Asylum as reference sets and compare how they stand as standalone builds through detailing and in the greater modular theme. We will look into both interior and exterior detailing, while ensuring that we do not showcase too many of the sets’ secrets. Keep in mind that this section is not a set review and as such will not be diving super deep into each set specifically.
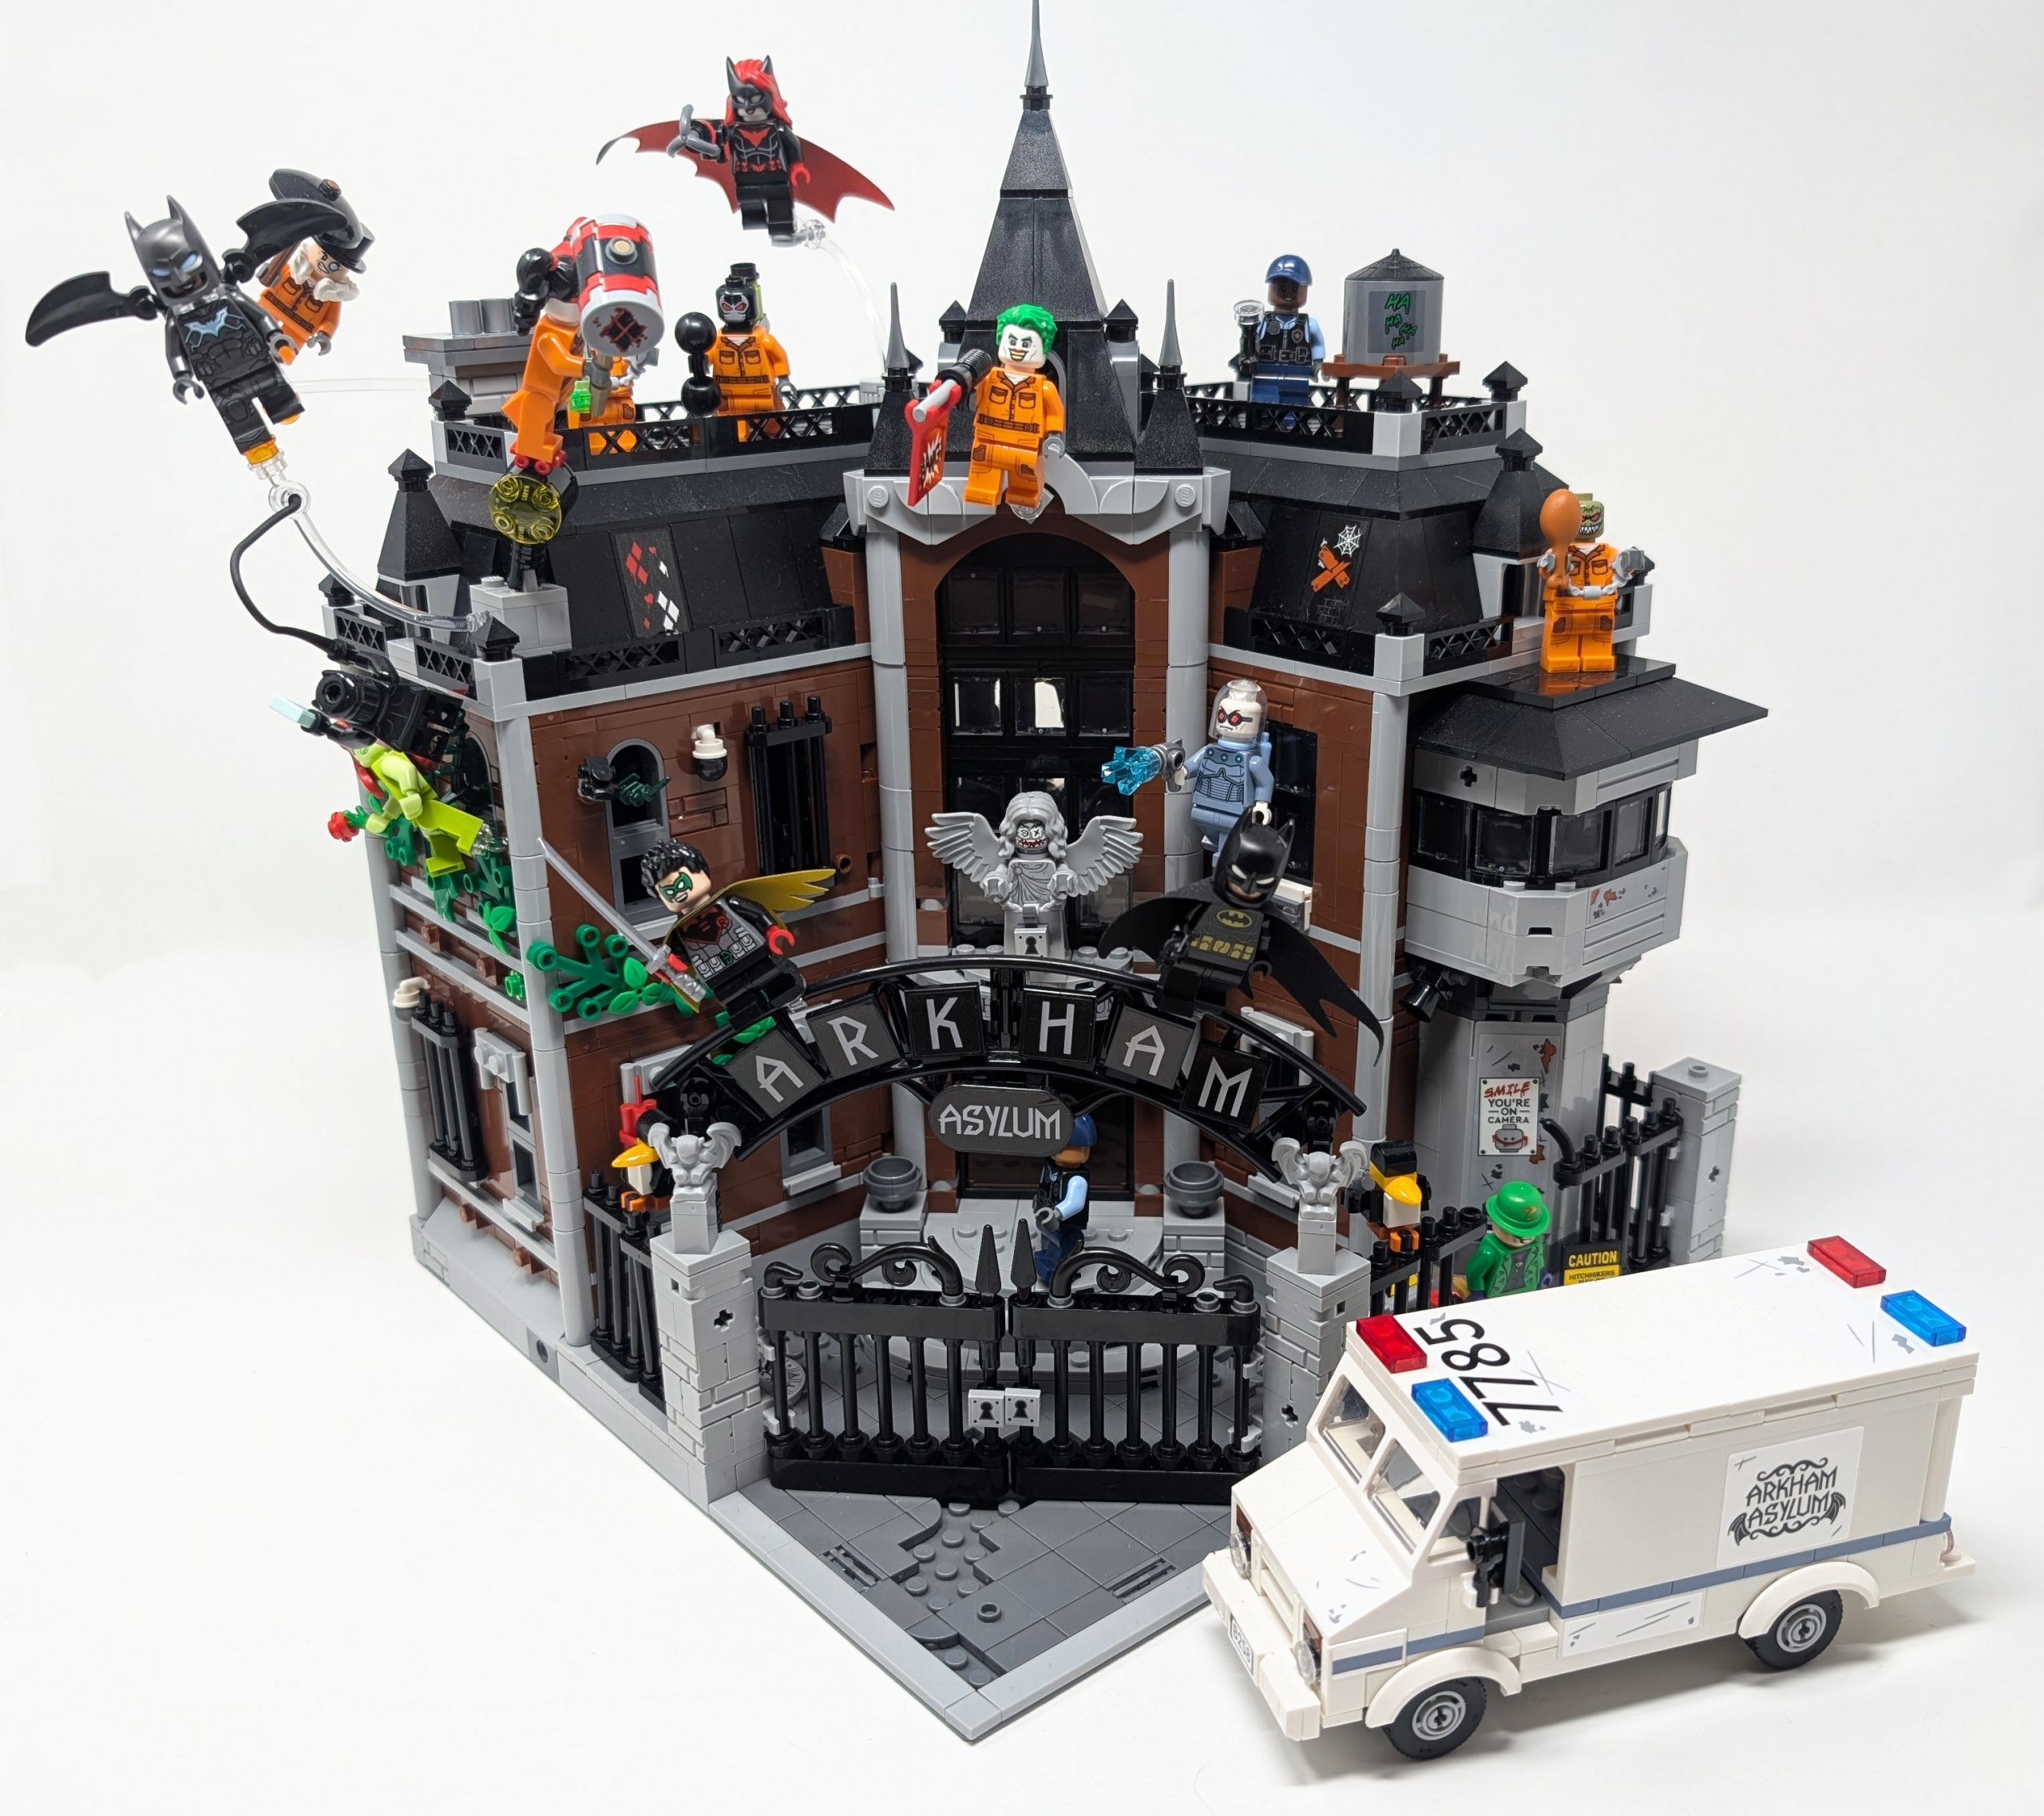
So much is going on in this set, it almost feels overwhelming.
Detailing Through Stickers
Each #76294 X-Men The X-Mansion and #76300 Arkham Asylum come with two sticker sheets, each packed to the brim with stickers. While I prefer prints over stickers, these stickers are a great way to allow LEGO designers to include a high density of unique graphics that otherwise would not be feasible with prints due to its pricing. LEGO prints are often reserved for repeated detailing not one-off detailing, something that movie accurate posters, crests or hyper specific details. In the context of these two sets, the stickers do a lot of the heavy lifting when it comes to details, almost feeling like a cheat code.
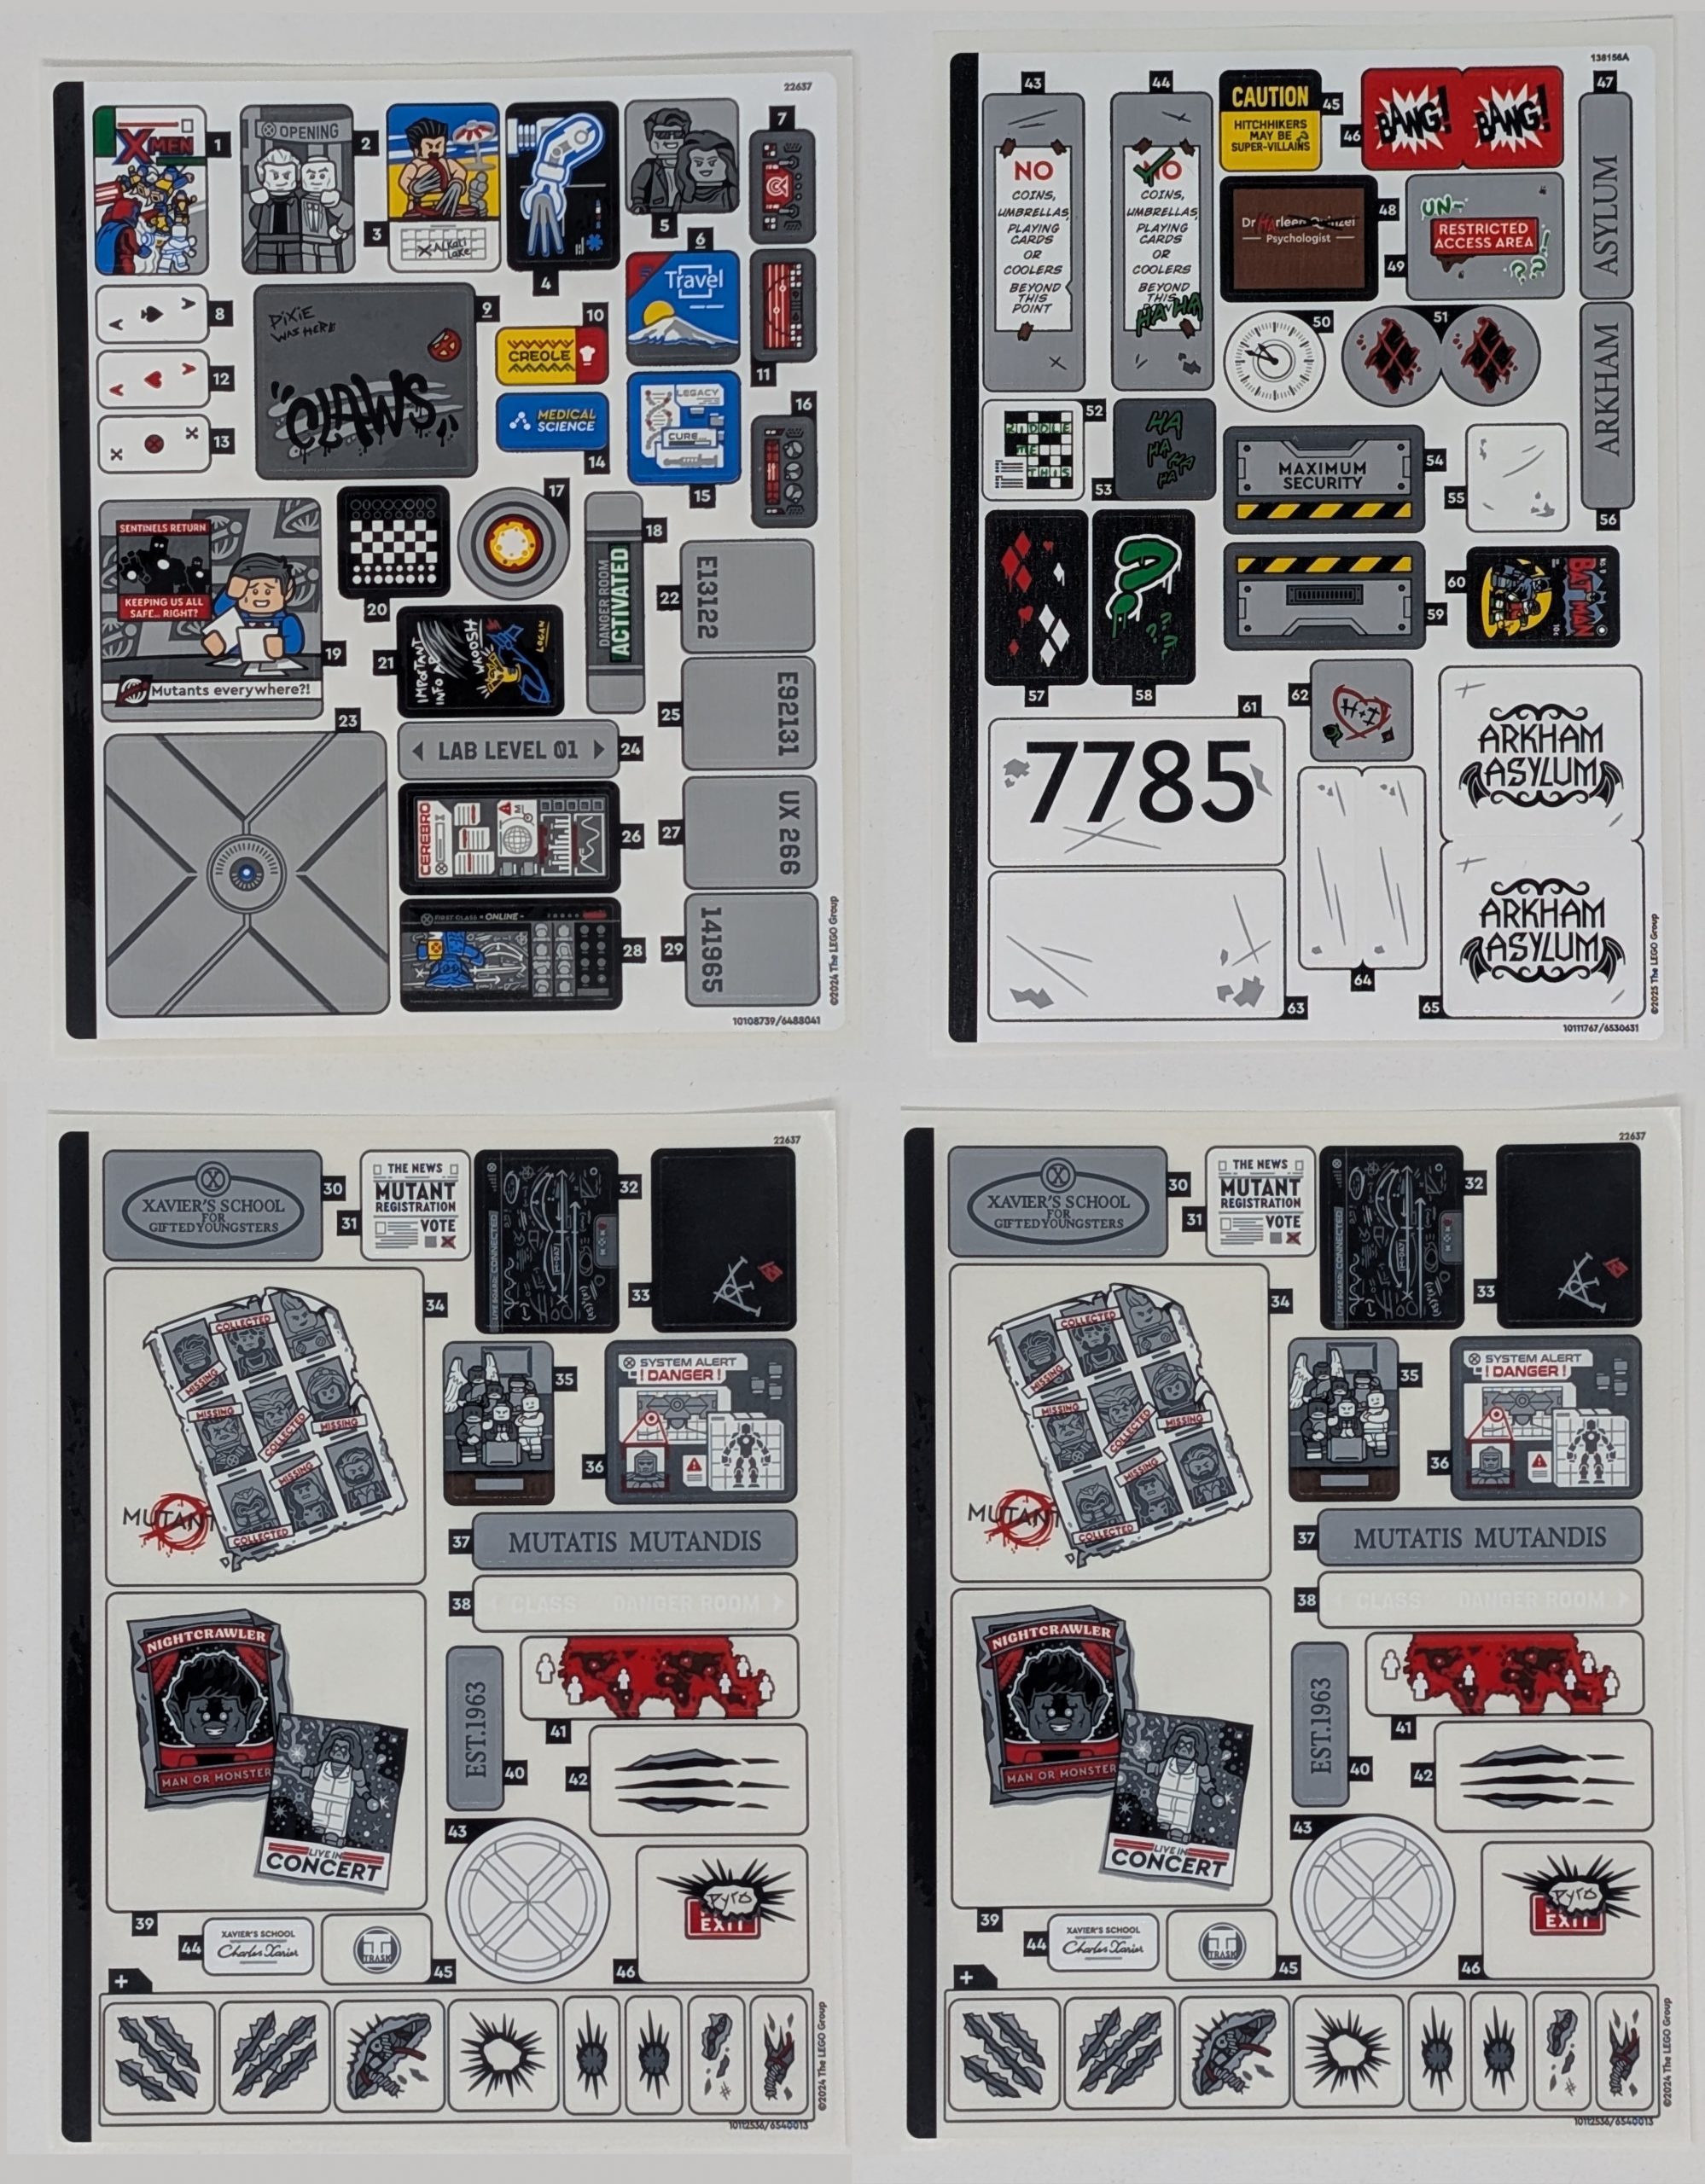
A huge volume of stickers allow for details bricks could never achieve.
The detailing in stickers included emphasize the narrative worldbuilding that stickers provide. Xavier’s School badges and Mutant Alert placards, Maximum Security warnings, plus a scatter of posters, flyers, claw marks, and signs are all details we would realistically never get as prints. Each are designed to add tucked away details for builders to appreciate. One downside of stickers though is with its application. As the sets age the stickers may peel or degrade in quality, which to some may add an aged and worn look, but to me weakens a set that relies on them for detail.
Comparing Scale
As scale is one of the defining hallmarks of the modular line, I thought it important to compare the scale of both #76294 X-Men The X-Mansion and #76300 Arkham Asylum to a custom built pop culture modular I built based on the Modular Building Standard. (I built my version of the Sanctum Sanctorum before the official set was released).
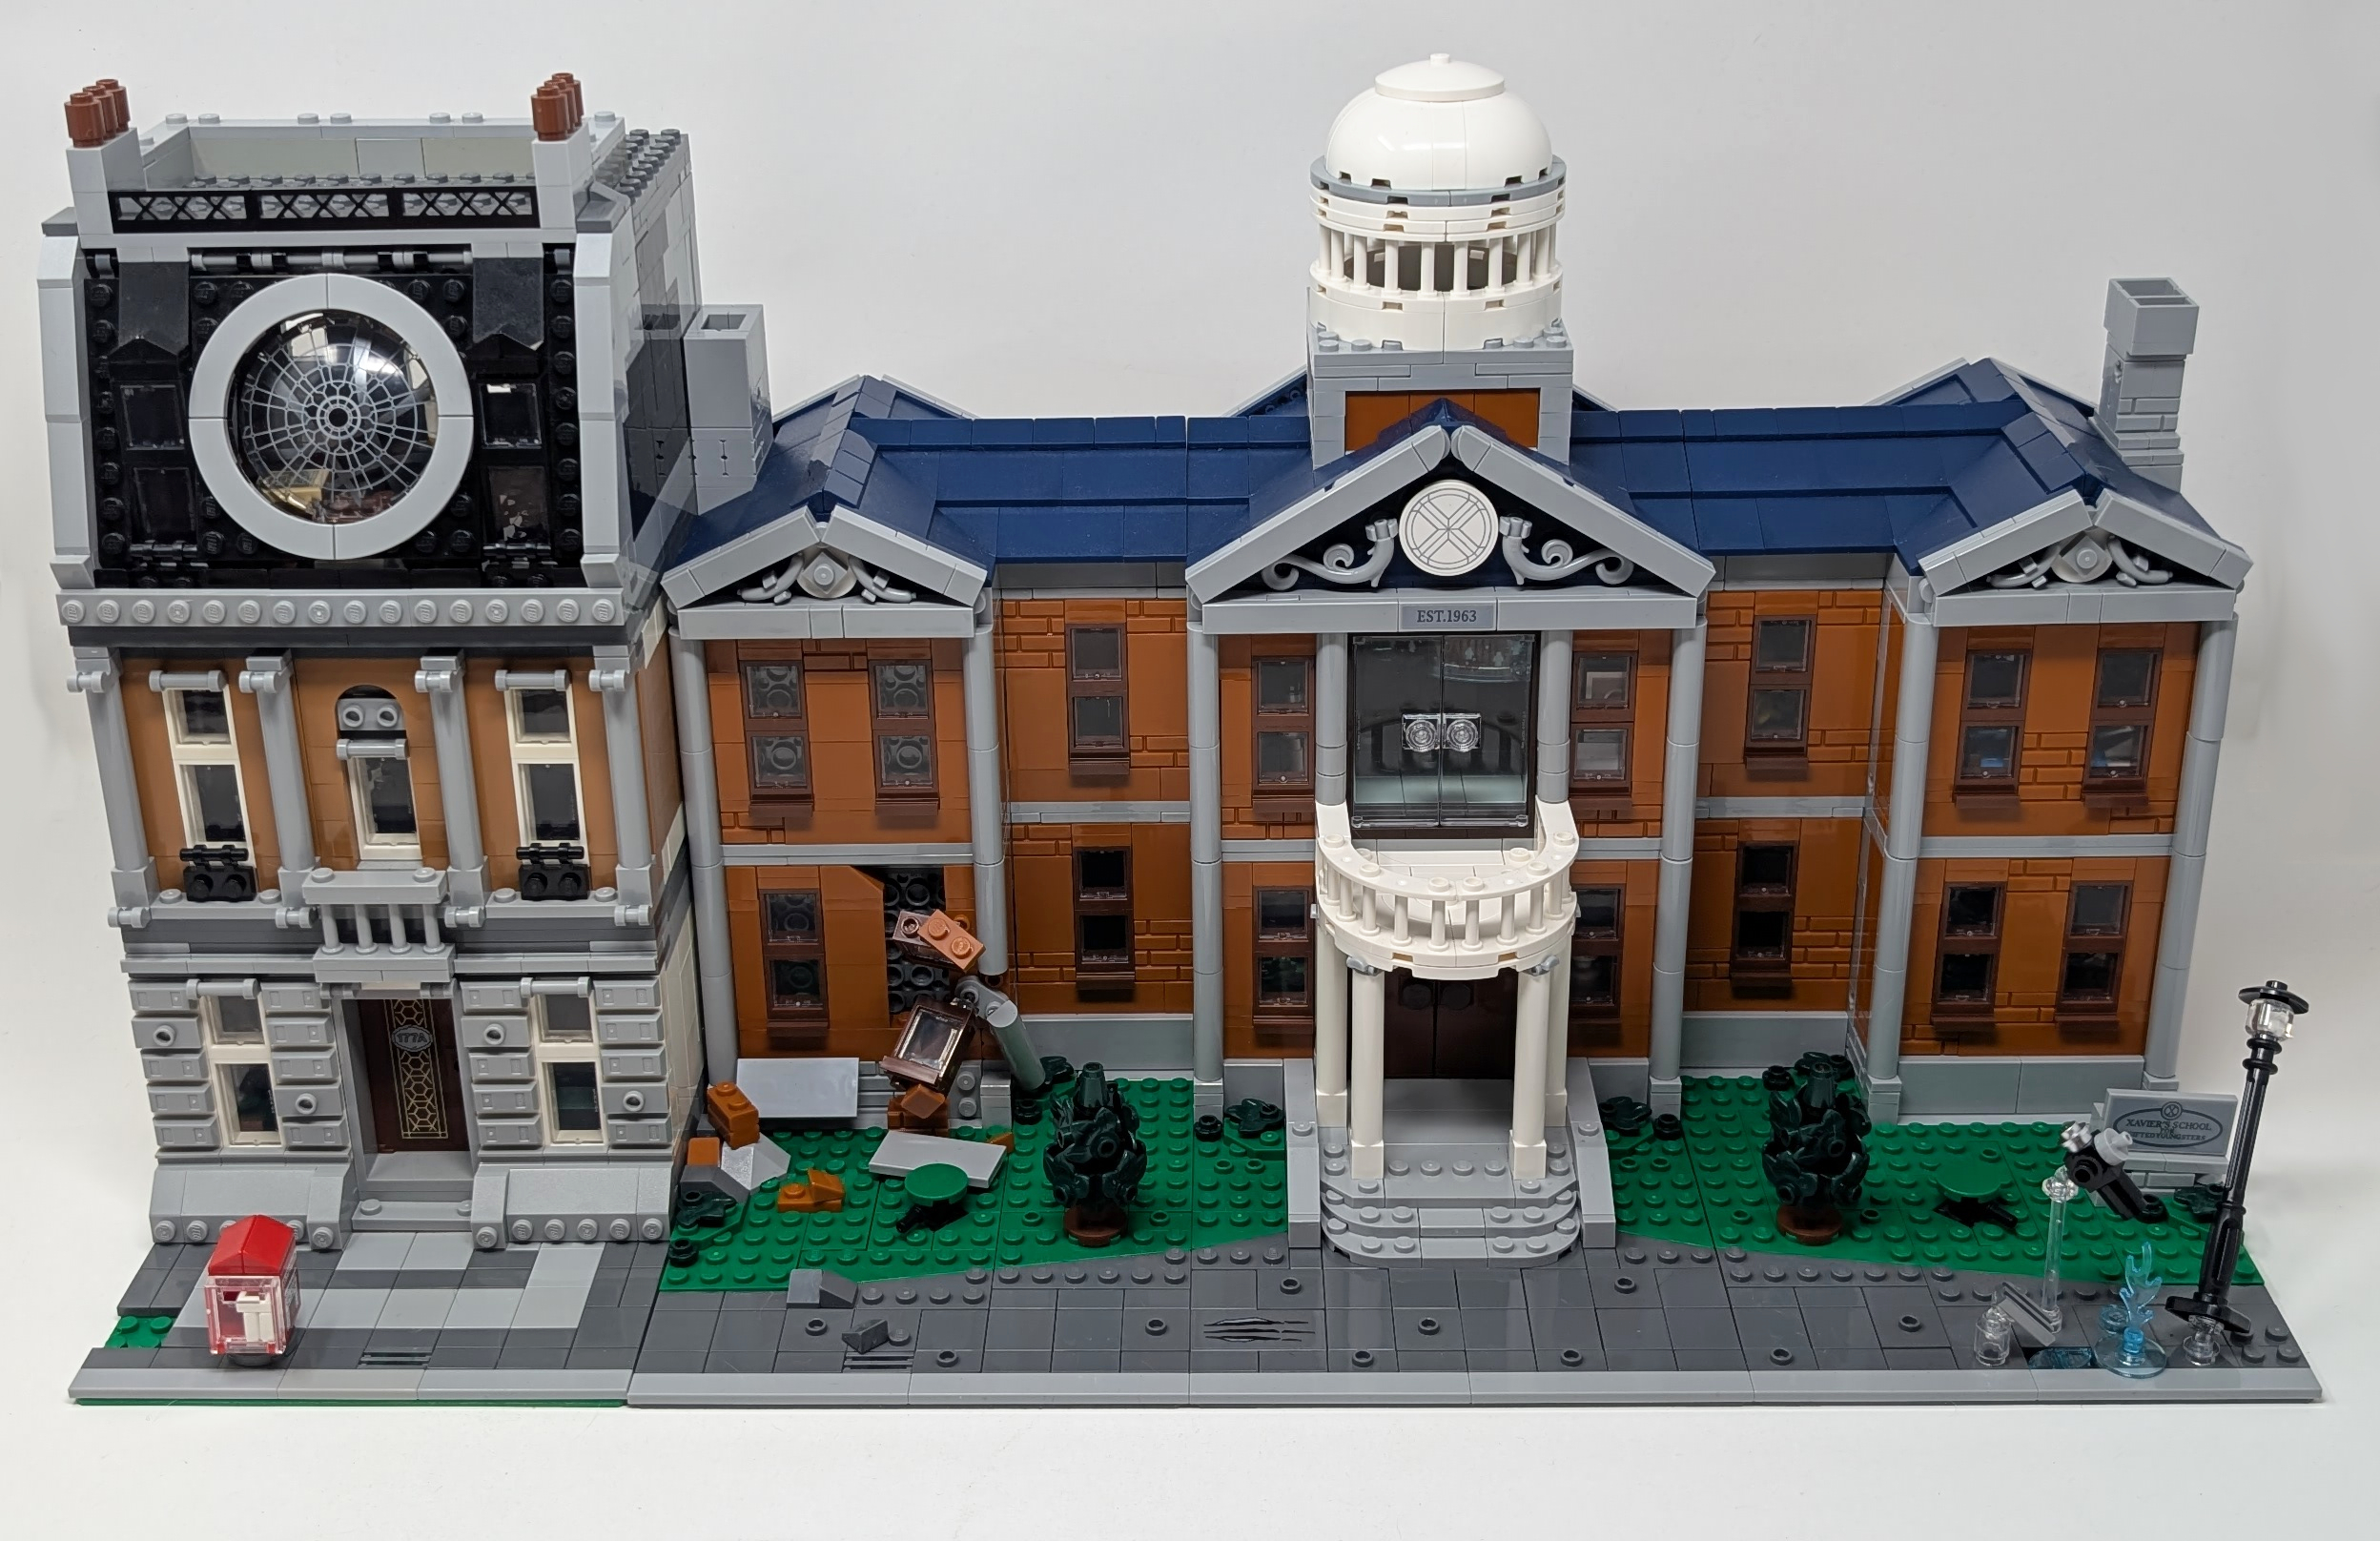
One extra level makes a huge difference in scale.
When placed beside #76294 X‑Men The X‑Mansion, you can see how the extra floor adds a lot of volume, not only providing space for exterior detailing but also consistency across the theme. Whether this extra floor would have been worth a potential 30% price increase is to be debated as the bulk of the details was captured using just two levels.
By contrast, when I place #76294 X‑Men The X‑Mansion next to #76300 Arkham Asylum, the differences in height becomes even more apparent. Arkham Asylum’s stacked rooflines and dense ornamentation give it a heavier visual mass that makes it look larger than its footprint suggests. Even though Arkham occupies less table space, its vertical articulation and silhouette make it feel fuller next to the two story X‑Mansion, which highlights how perceived scale is driven as much by composition and detailing as by absolute height.
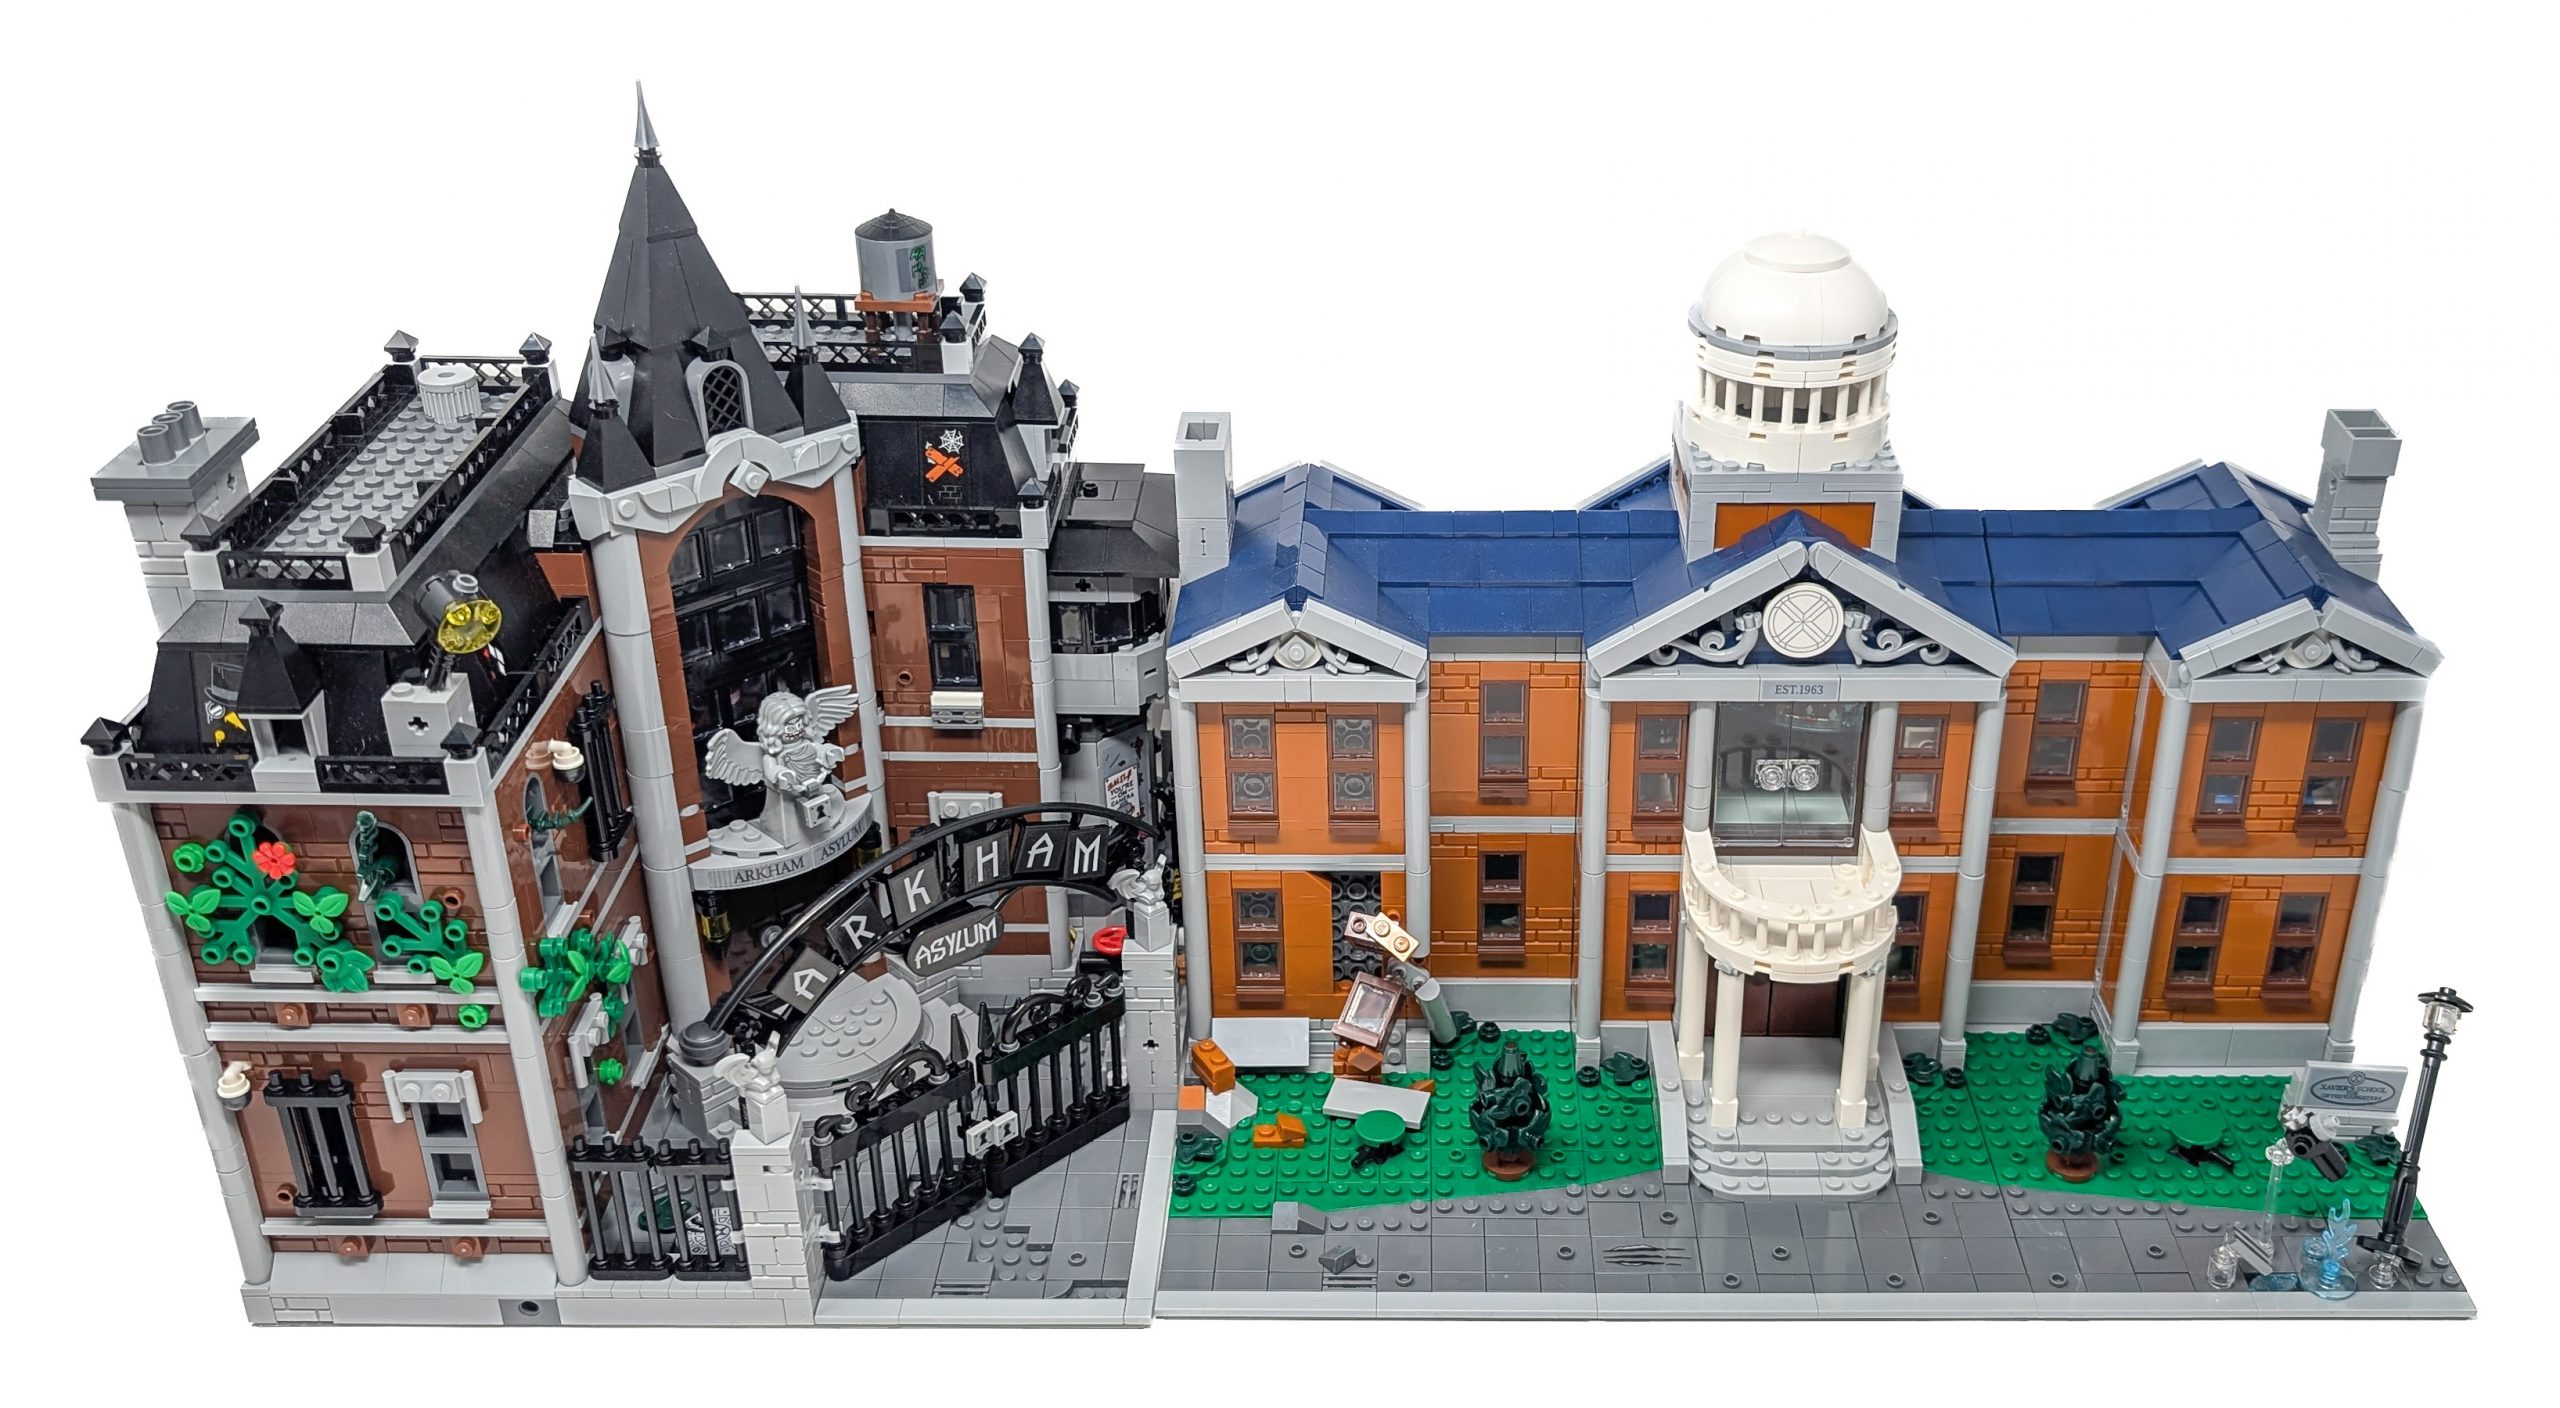
The X-Mansion feels a lot smaller when placed next to the Arkham Asylum.
I find #76300 Arkham Asylum is very well sized for a modular streetscape as it slots neatly into existing modular lineups. The one awkward choice for display is its inside corner layout, which hides a principal façade when placed flush with a straight modular build. Similarly when displayed on a shelf it is difficult to use it as an edge piece given that it bends in the opposite direction to regular corner builds. One simple fix for this problem is to introduce a narrow road module as a buffer between this modular and its neighbour so the inside corner reads as an intentional junction.
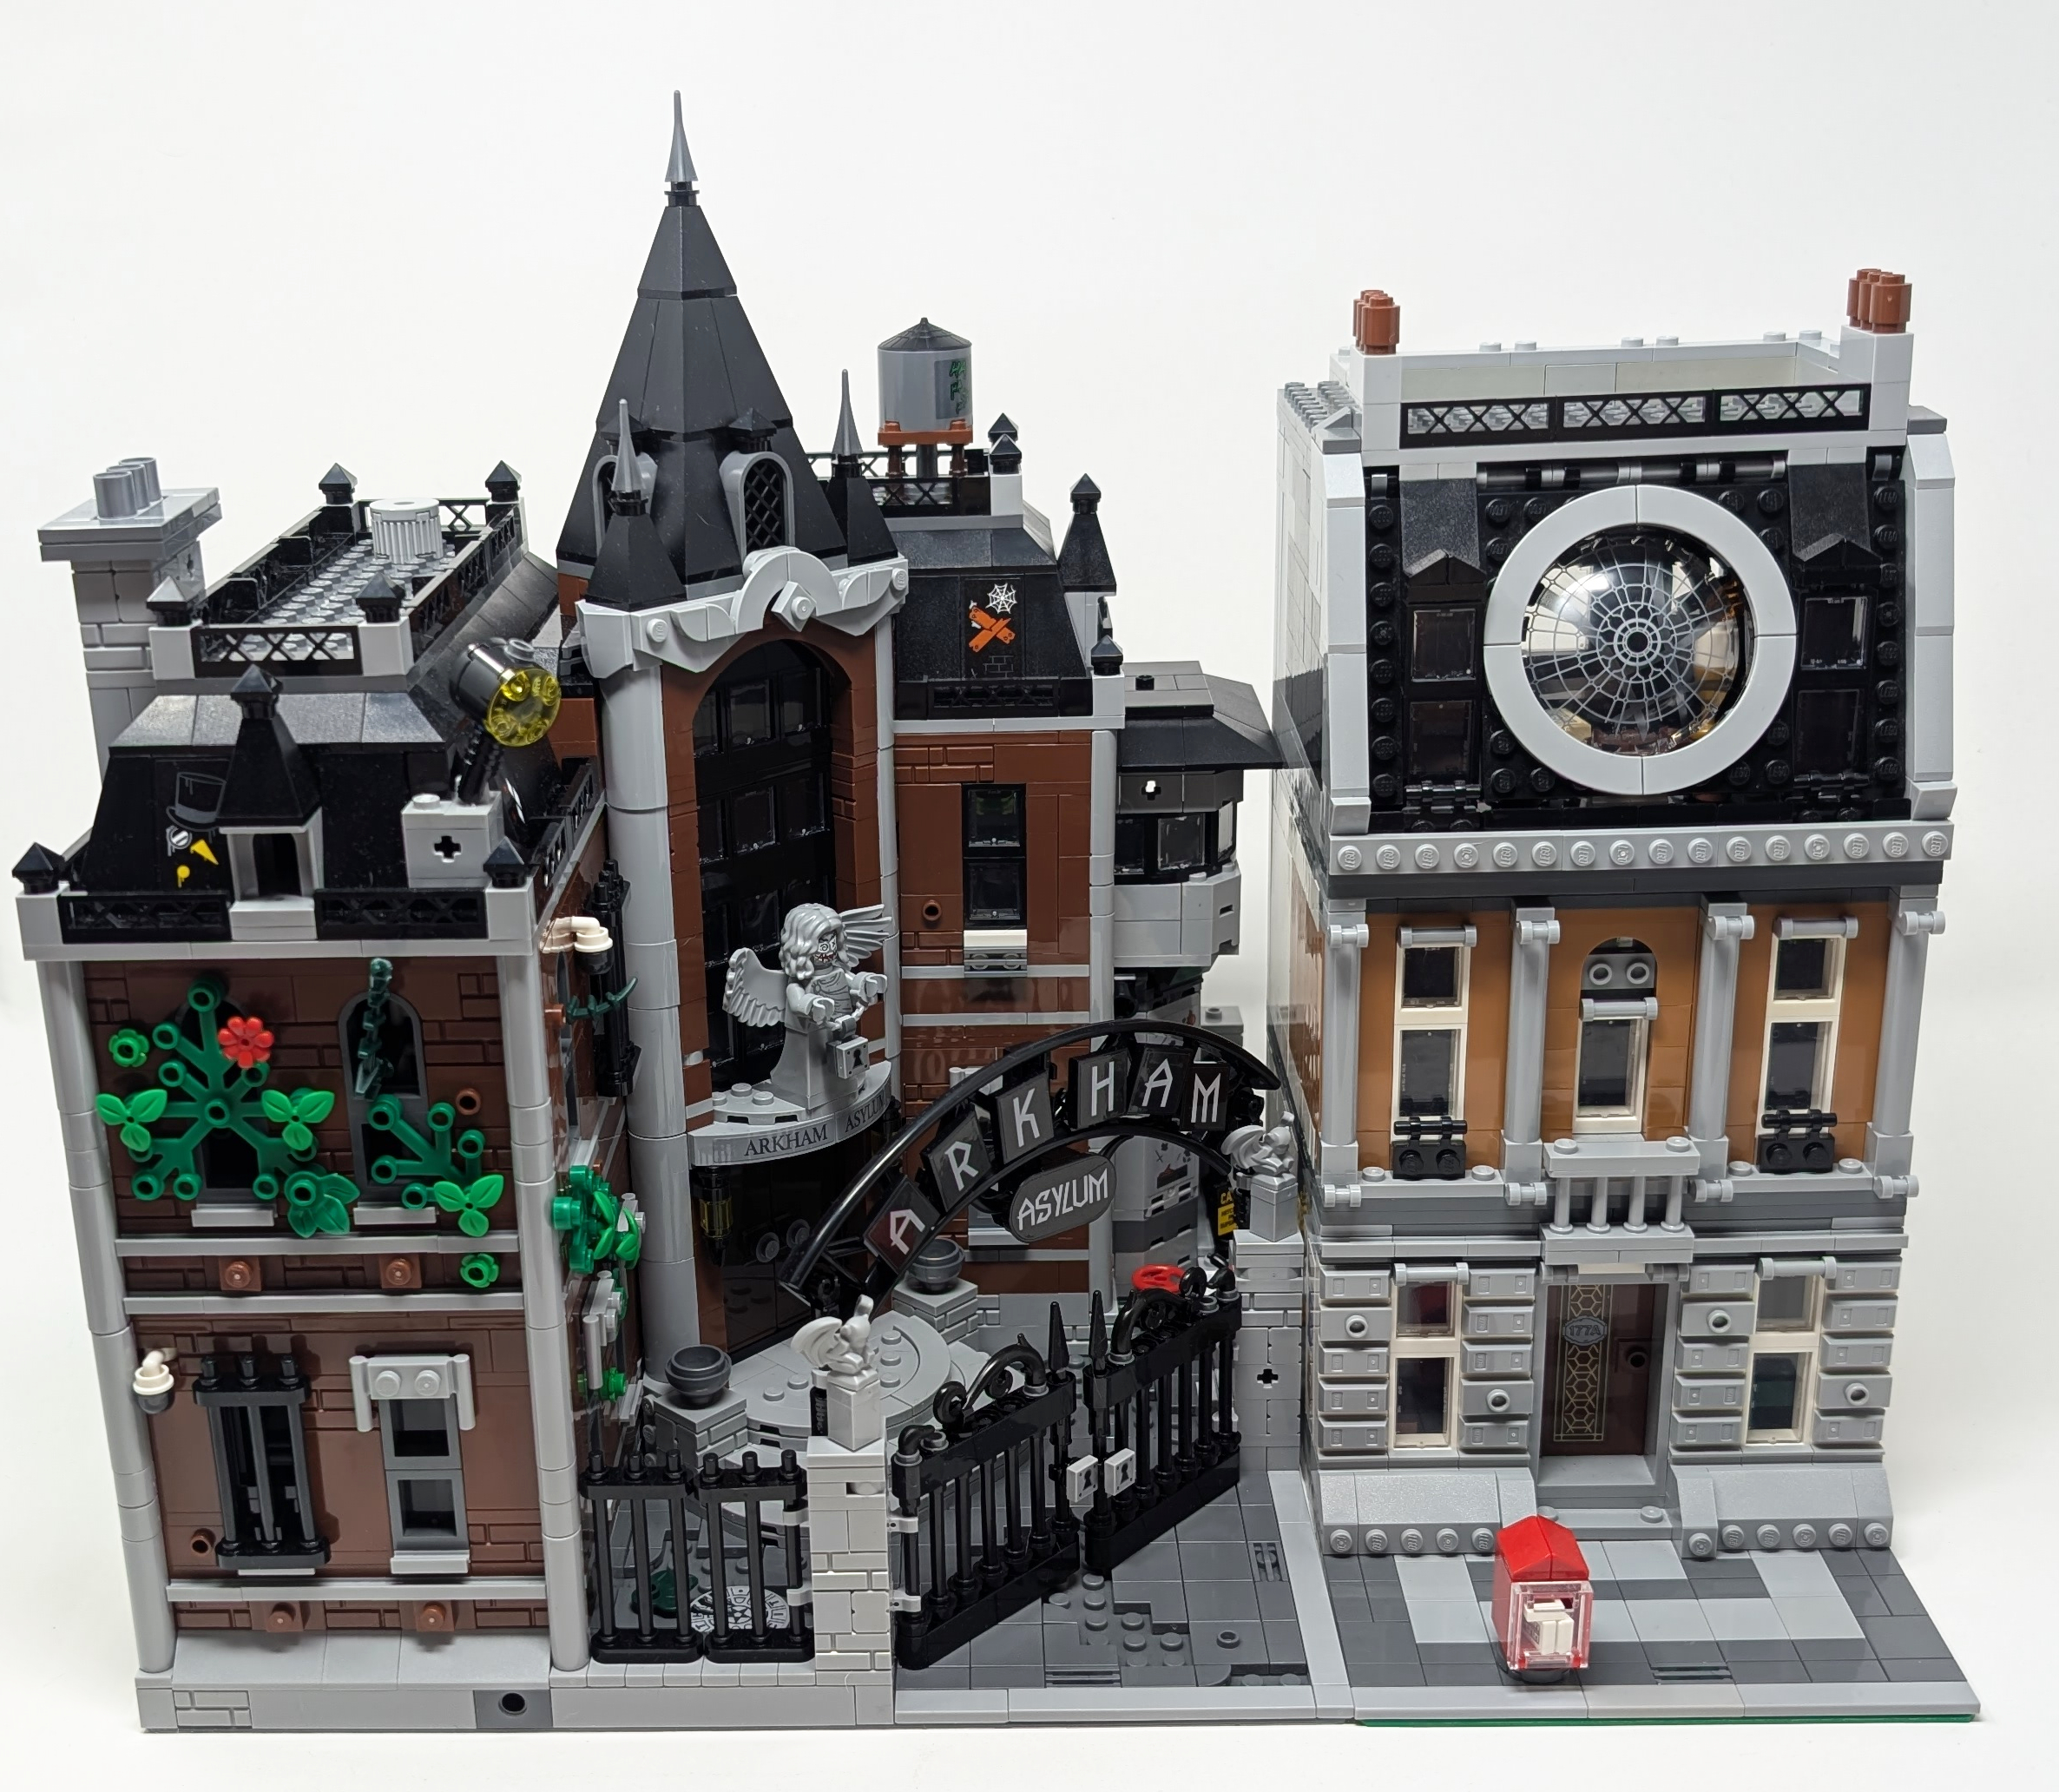
The height of Arkham Asylum fits perfectly.
New Connections
Most modulars are built using a well defined floor plan that usually spans a 32×32 stud footprint, with wider builds expanding through use of a second 32×32 or 32×16 stud wide baseplate. #76294 X‑Men The X‑Mansion breaks that pattern in a novel way. This build is split into three 32×16 plates. This allows the set to be separated into three sections for display, showcasing the details within. I like that choice as the symmetry of the design means each segment line up cleanly both when split and assembled. This deliberate partitioning makes it trivial to open the model for interior display or to stage scenes without losing compositional balance.
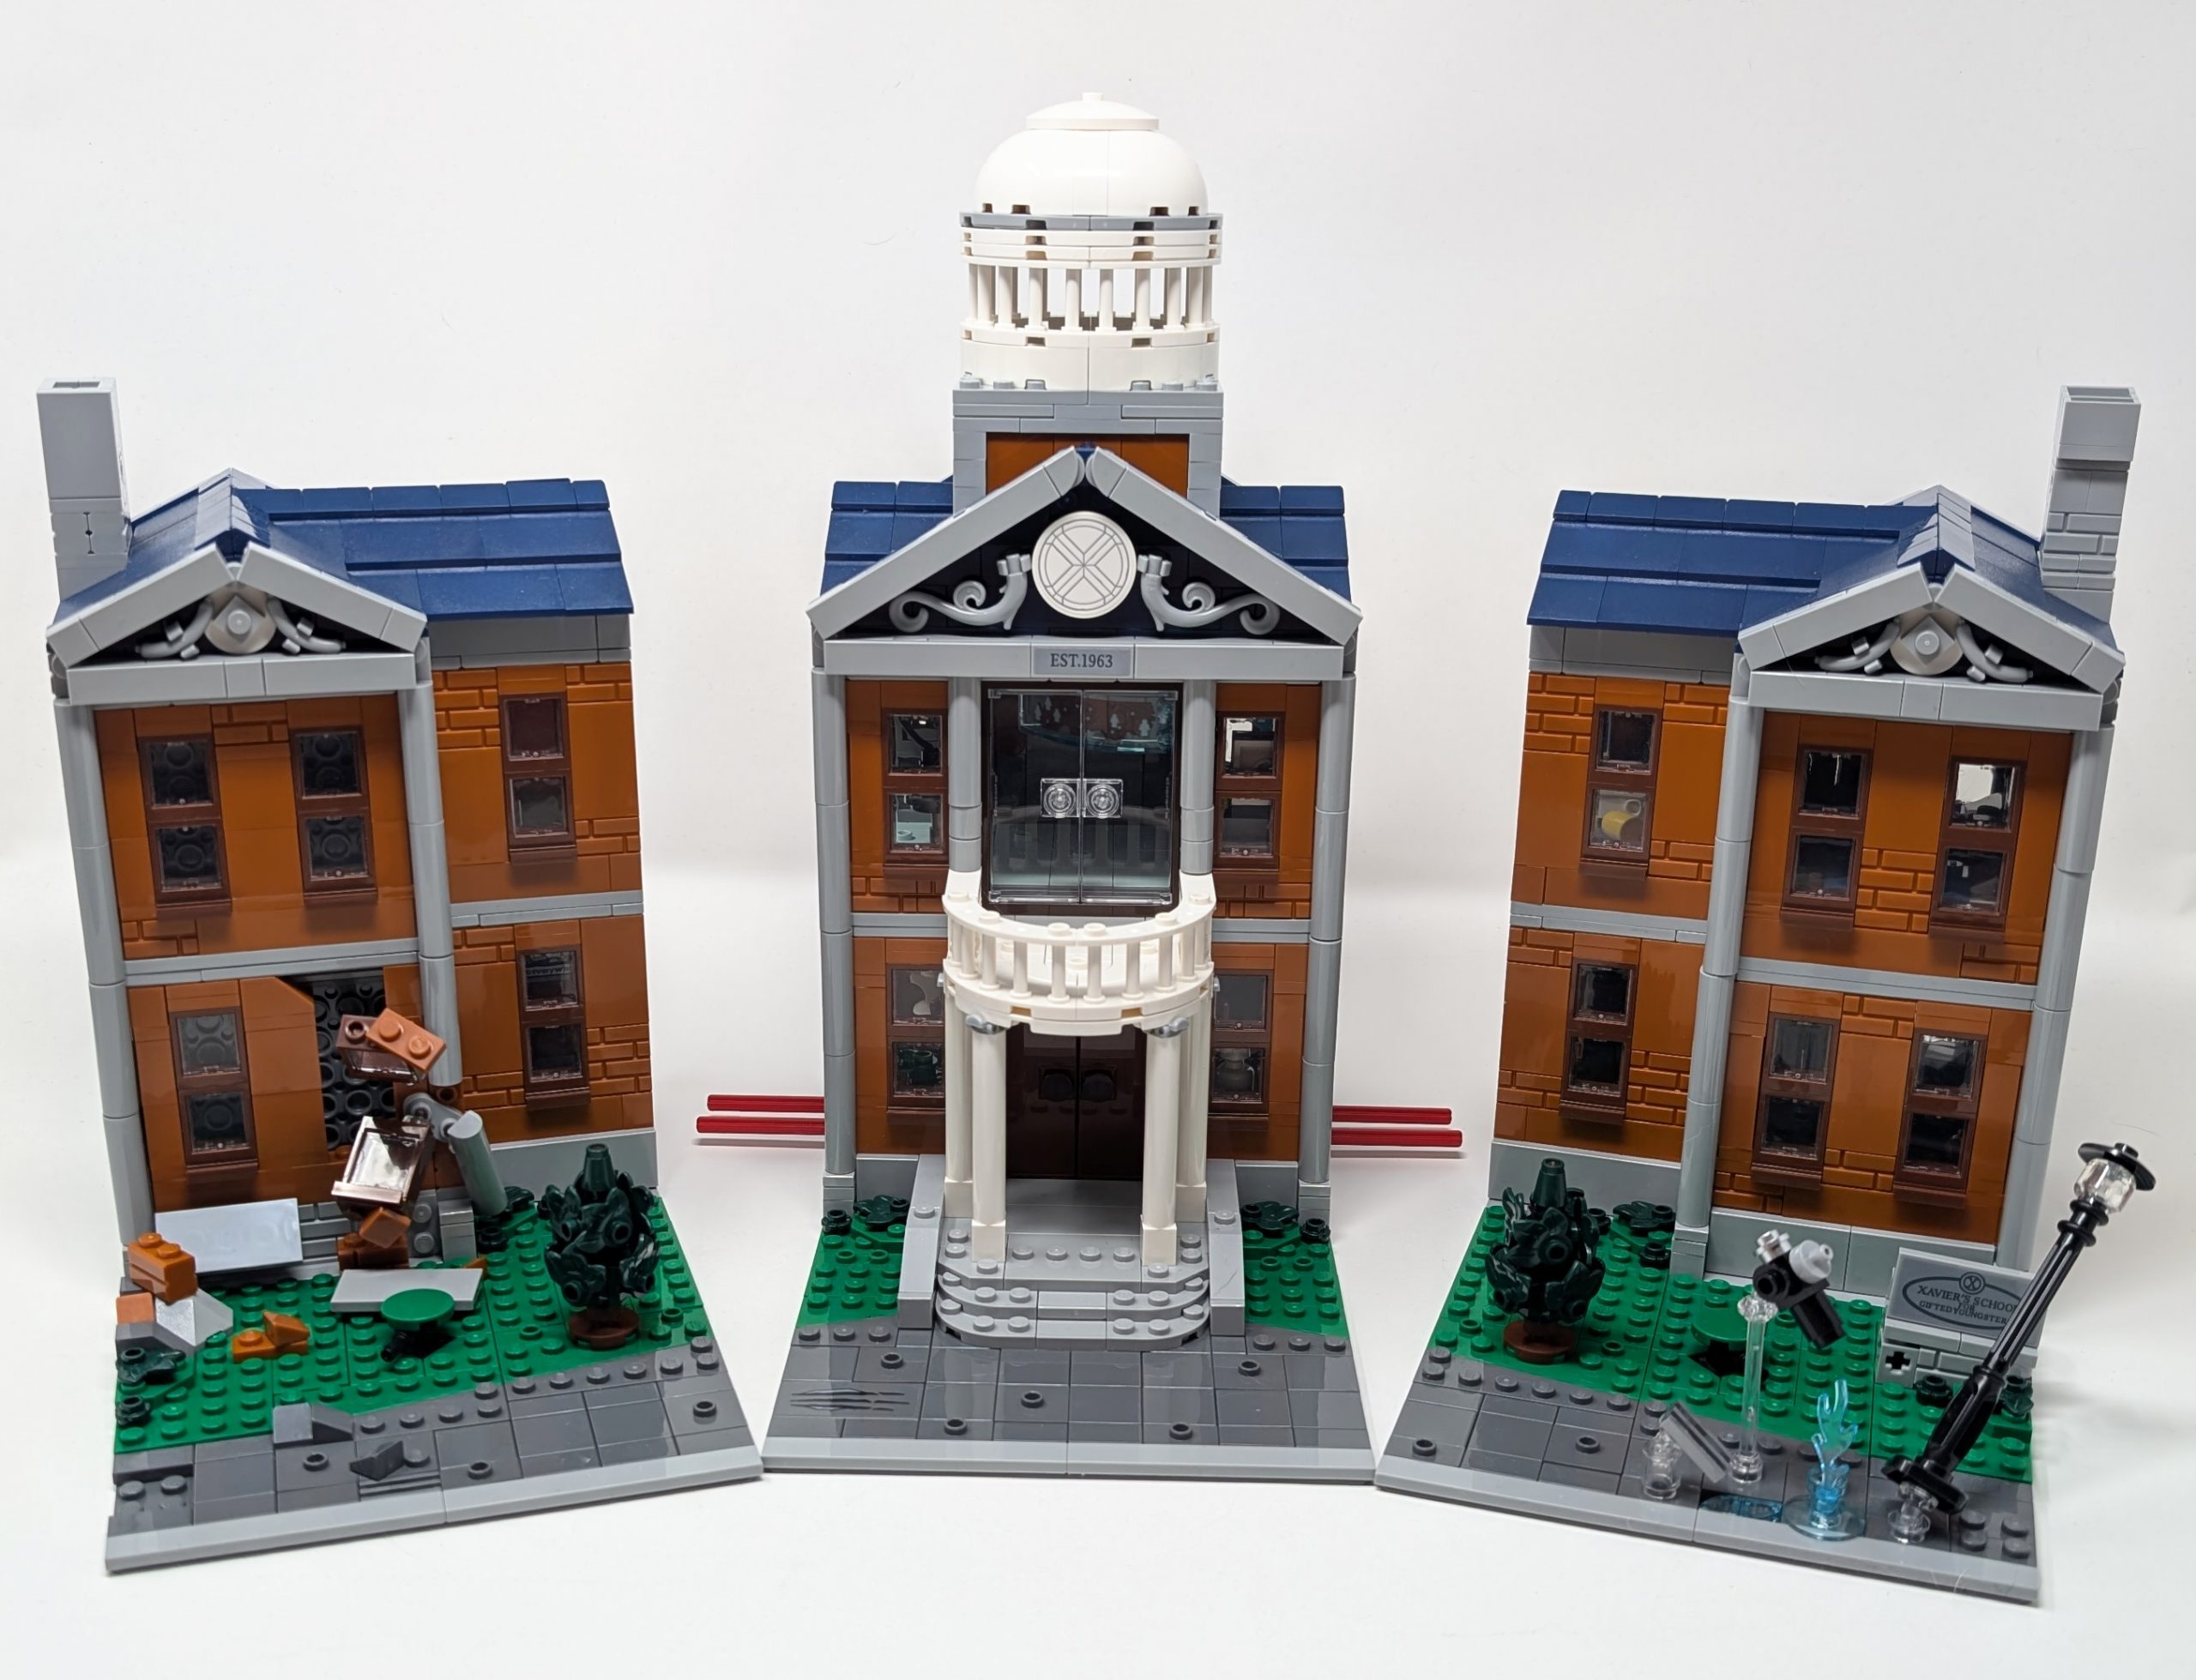
The X-Mansion is built across 3 baseplates and as such can be split.
Modular buildings are connected through use of standard Technic pin connections that connect each building invisibly, but #76294 X‑Men The X‑Mansion takes a slightly different approach. Alongside the usual pin alignment an axle runs through aligned Technic bricks for a deeper sturdier connection. The axle rods lock the sections together, which makes the whole assembly sit tighter on the table and far less prone to separation during handling. This small mechanical change yields great results, and it’s one I plan to retrofit into some of my existing modular builds.
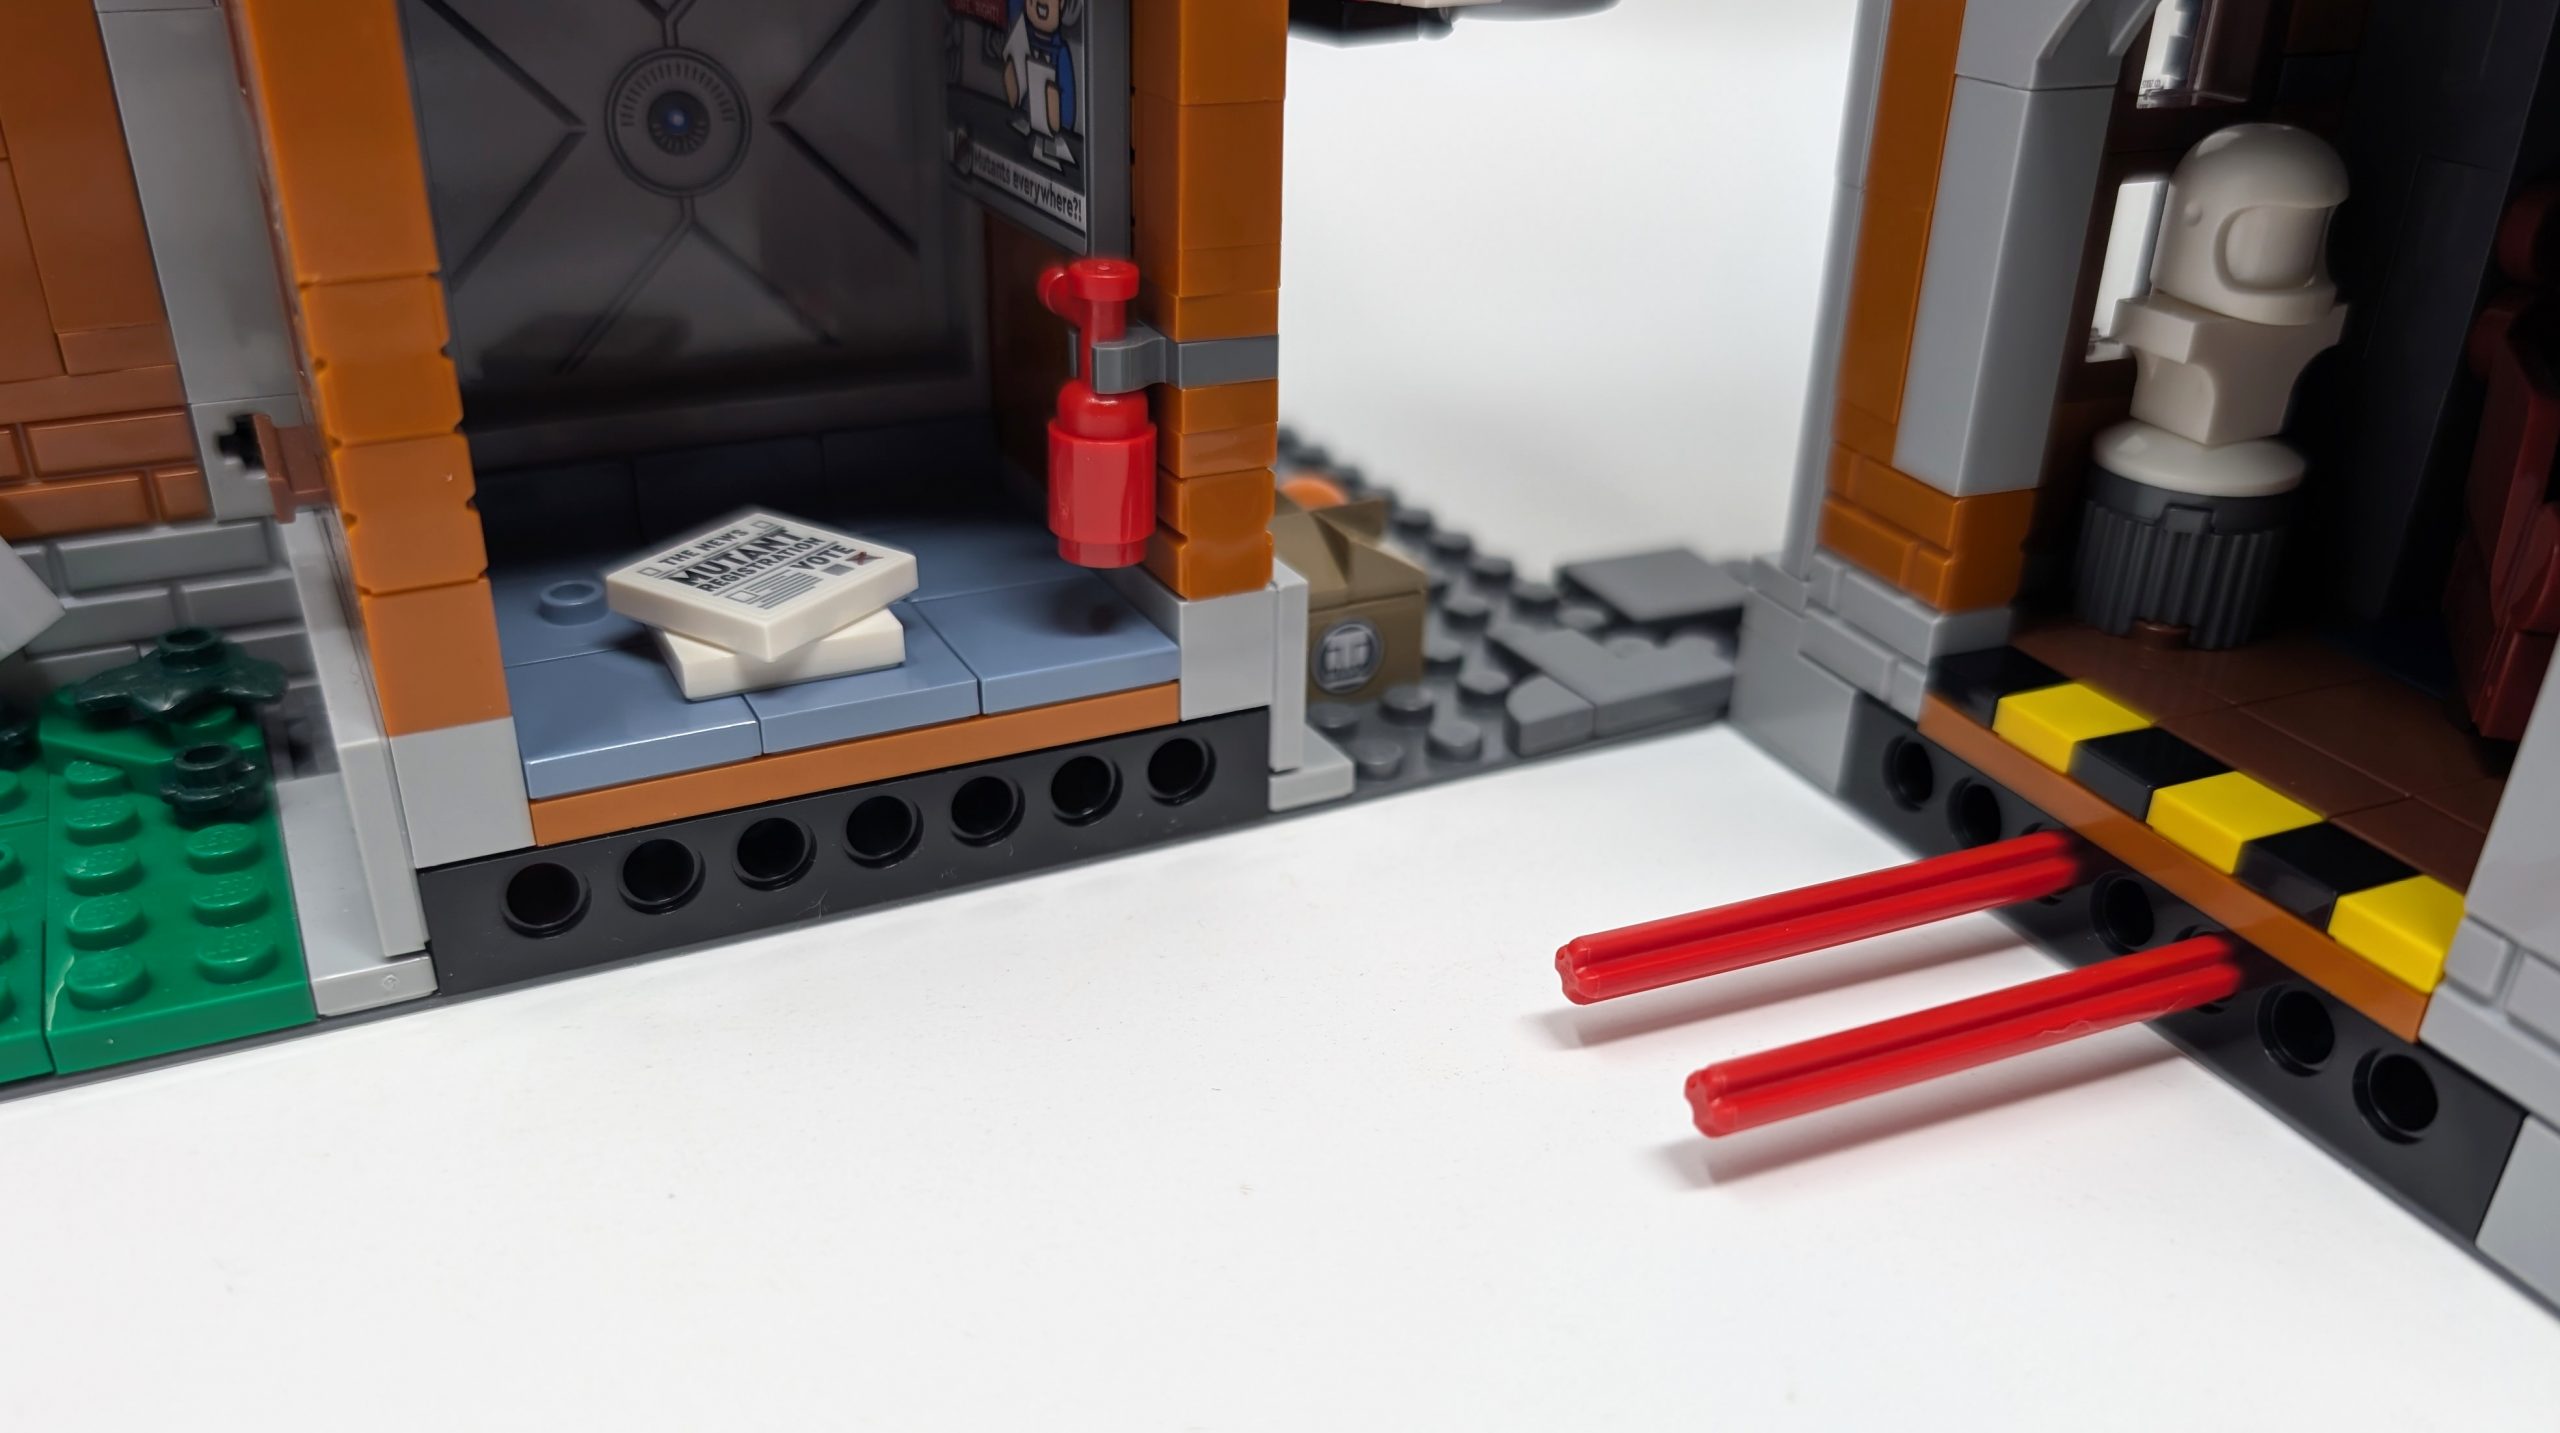
Technic pins allow for better reinforcement.
Modular Design
Modulars are designed to treat each story as a self‑contained module. This means that every level is built to be separated cleanly, with the structural joins minimized to a handful of deliberate contact points. To accomplish this, the top brick of each level is lined primarily with tiles to allow the plates above to seperate easily. The modular design is one that has spanned across various themes due to its success and is one that I find I introduce into my own structural builds often.
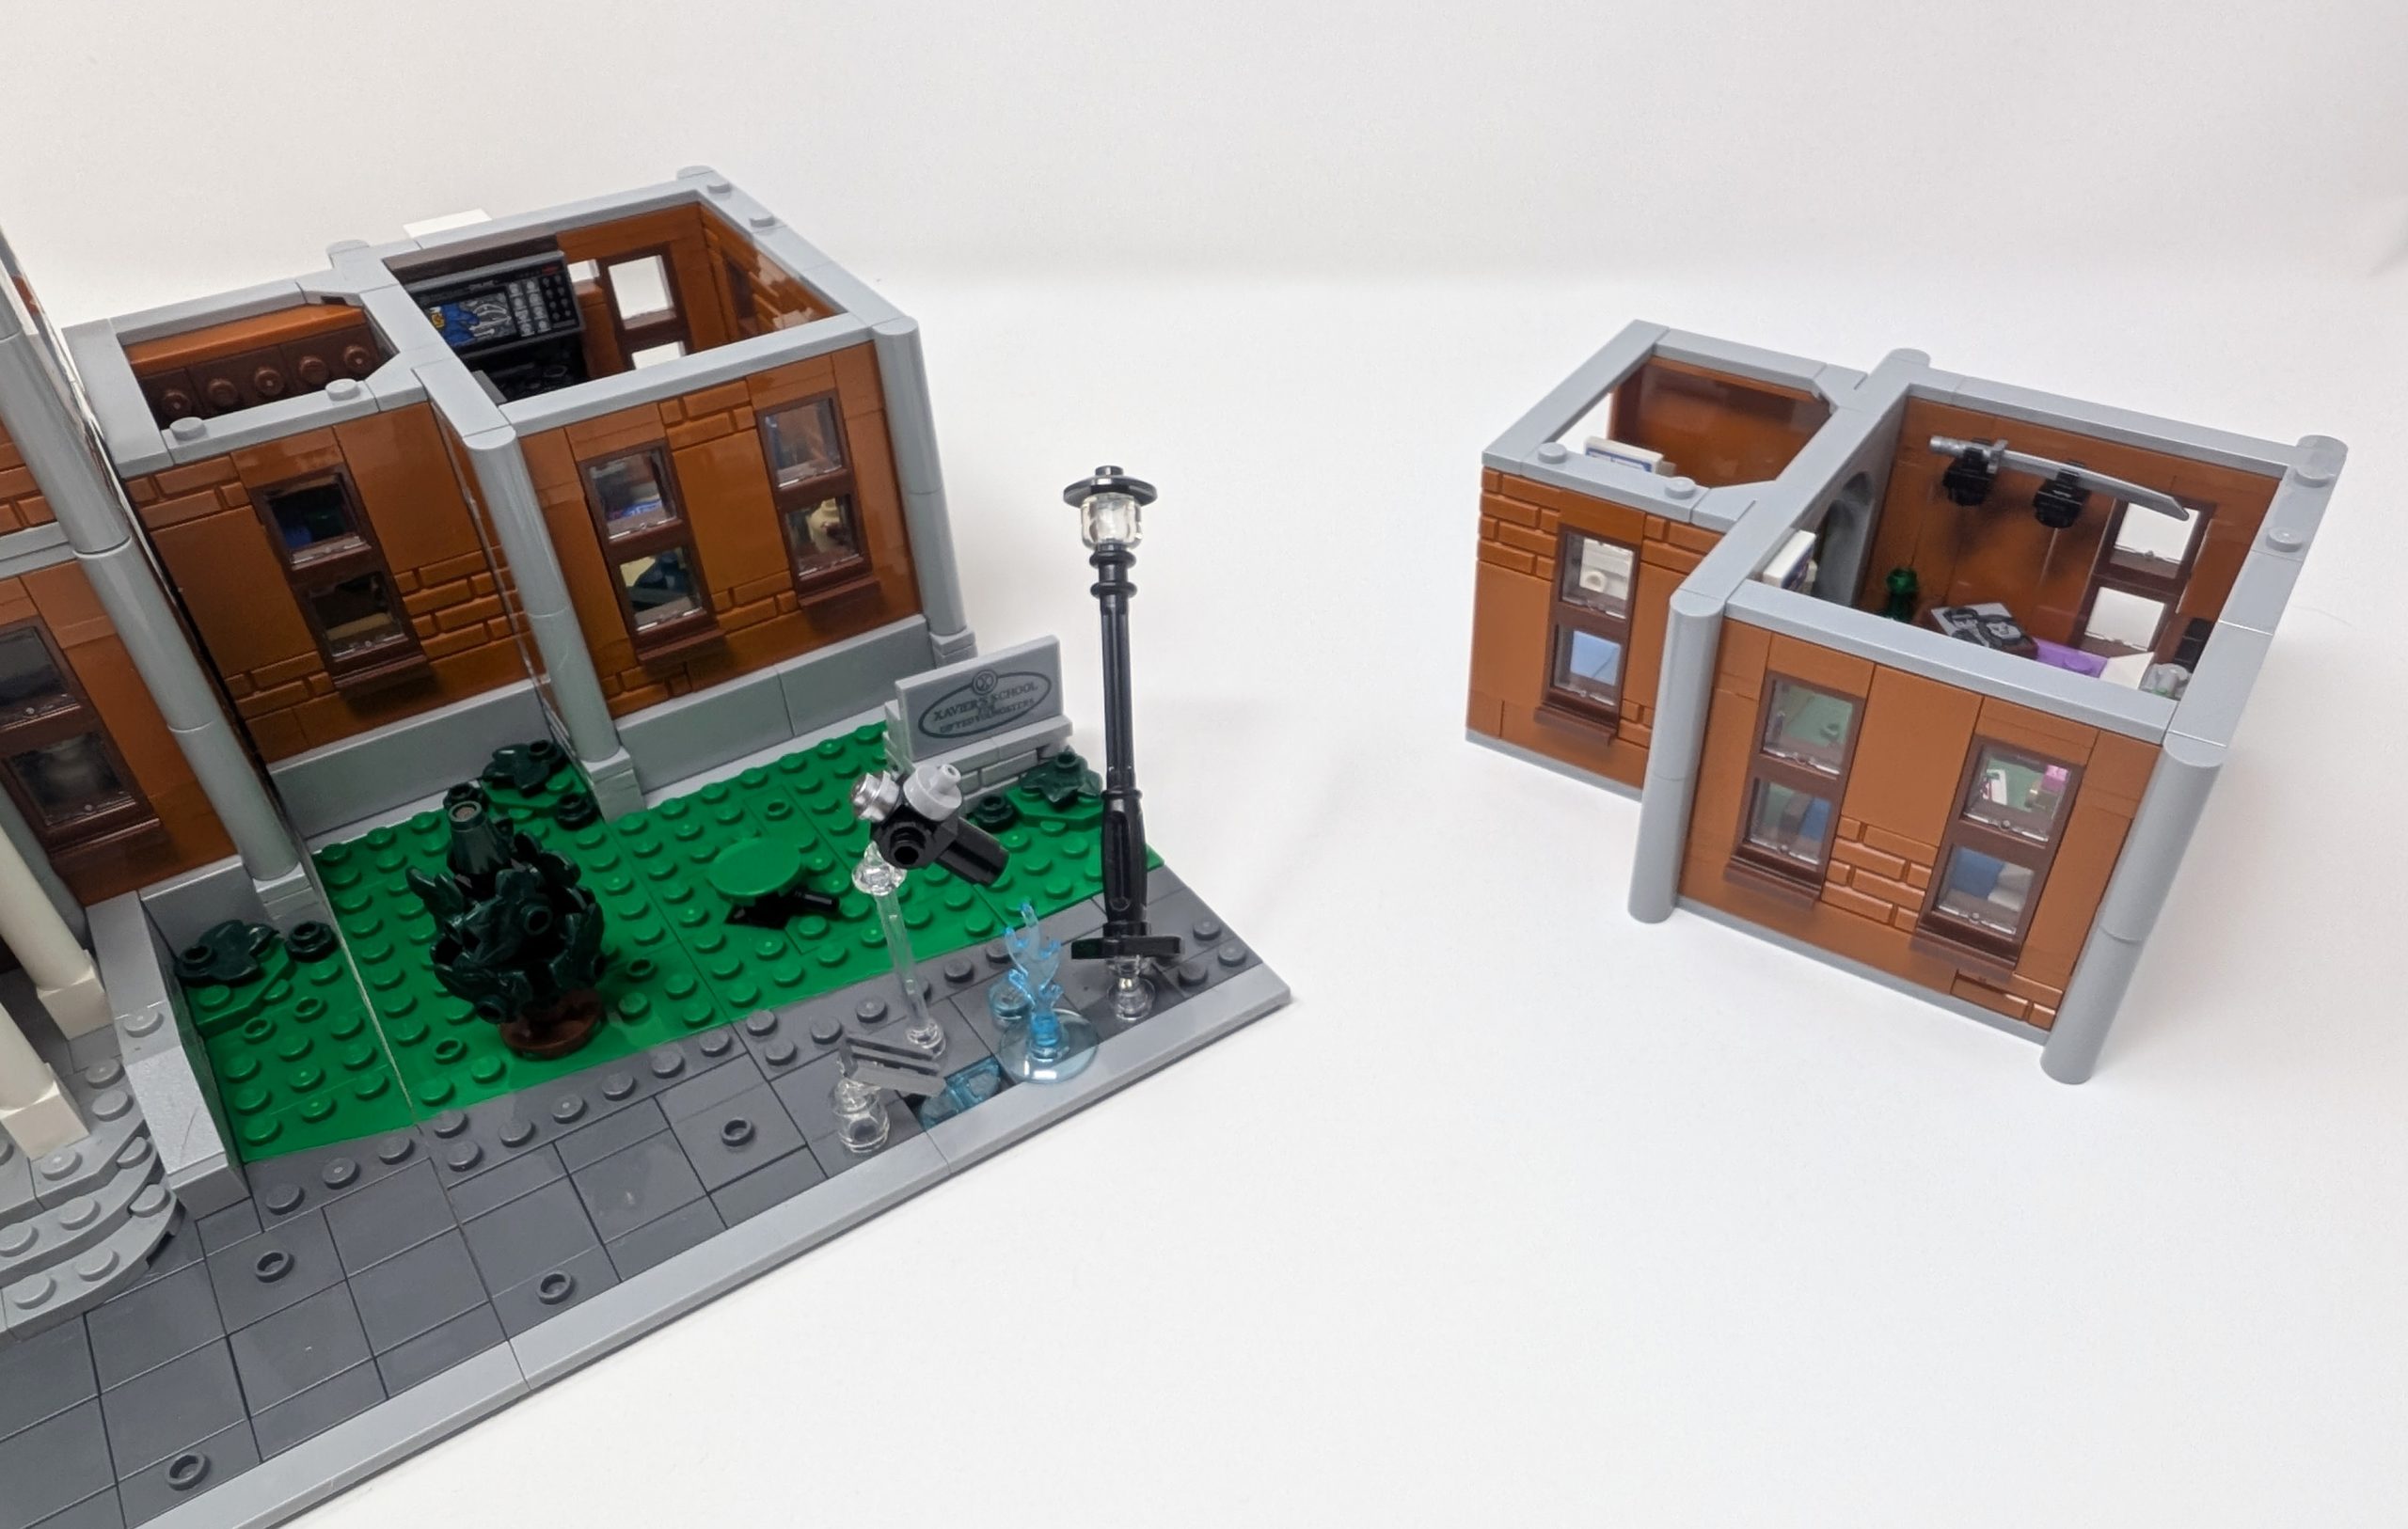
Each level is designed to sit on the level below.
Because the floors are designed to come apart, the interior detailing becomes a crucial part of the display rather than an afterthought. The designers cannot get away with empty rooms, which in turn allows for more varied detailing and joy in building. When you remove a level the rooms are packed with furniture, wall details and more. While the sets we explore in this article do not do this, some even allow you to remove each room to display as its own vignette emphasizing the details.
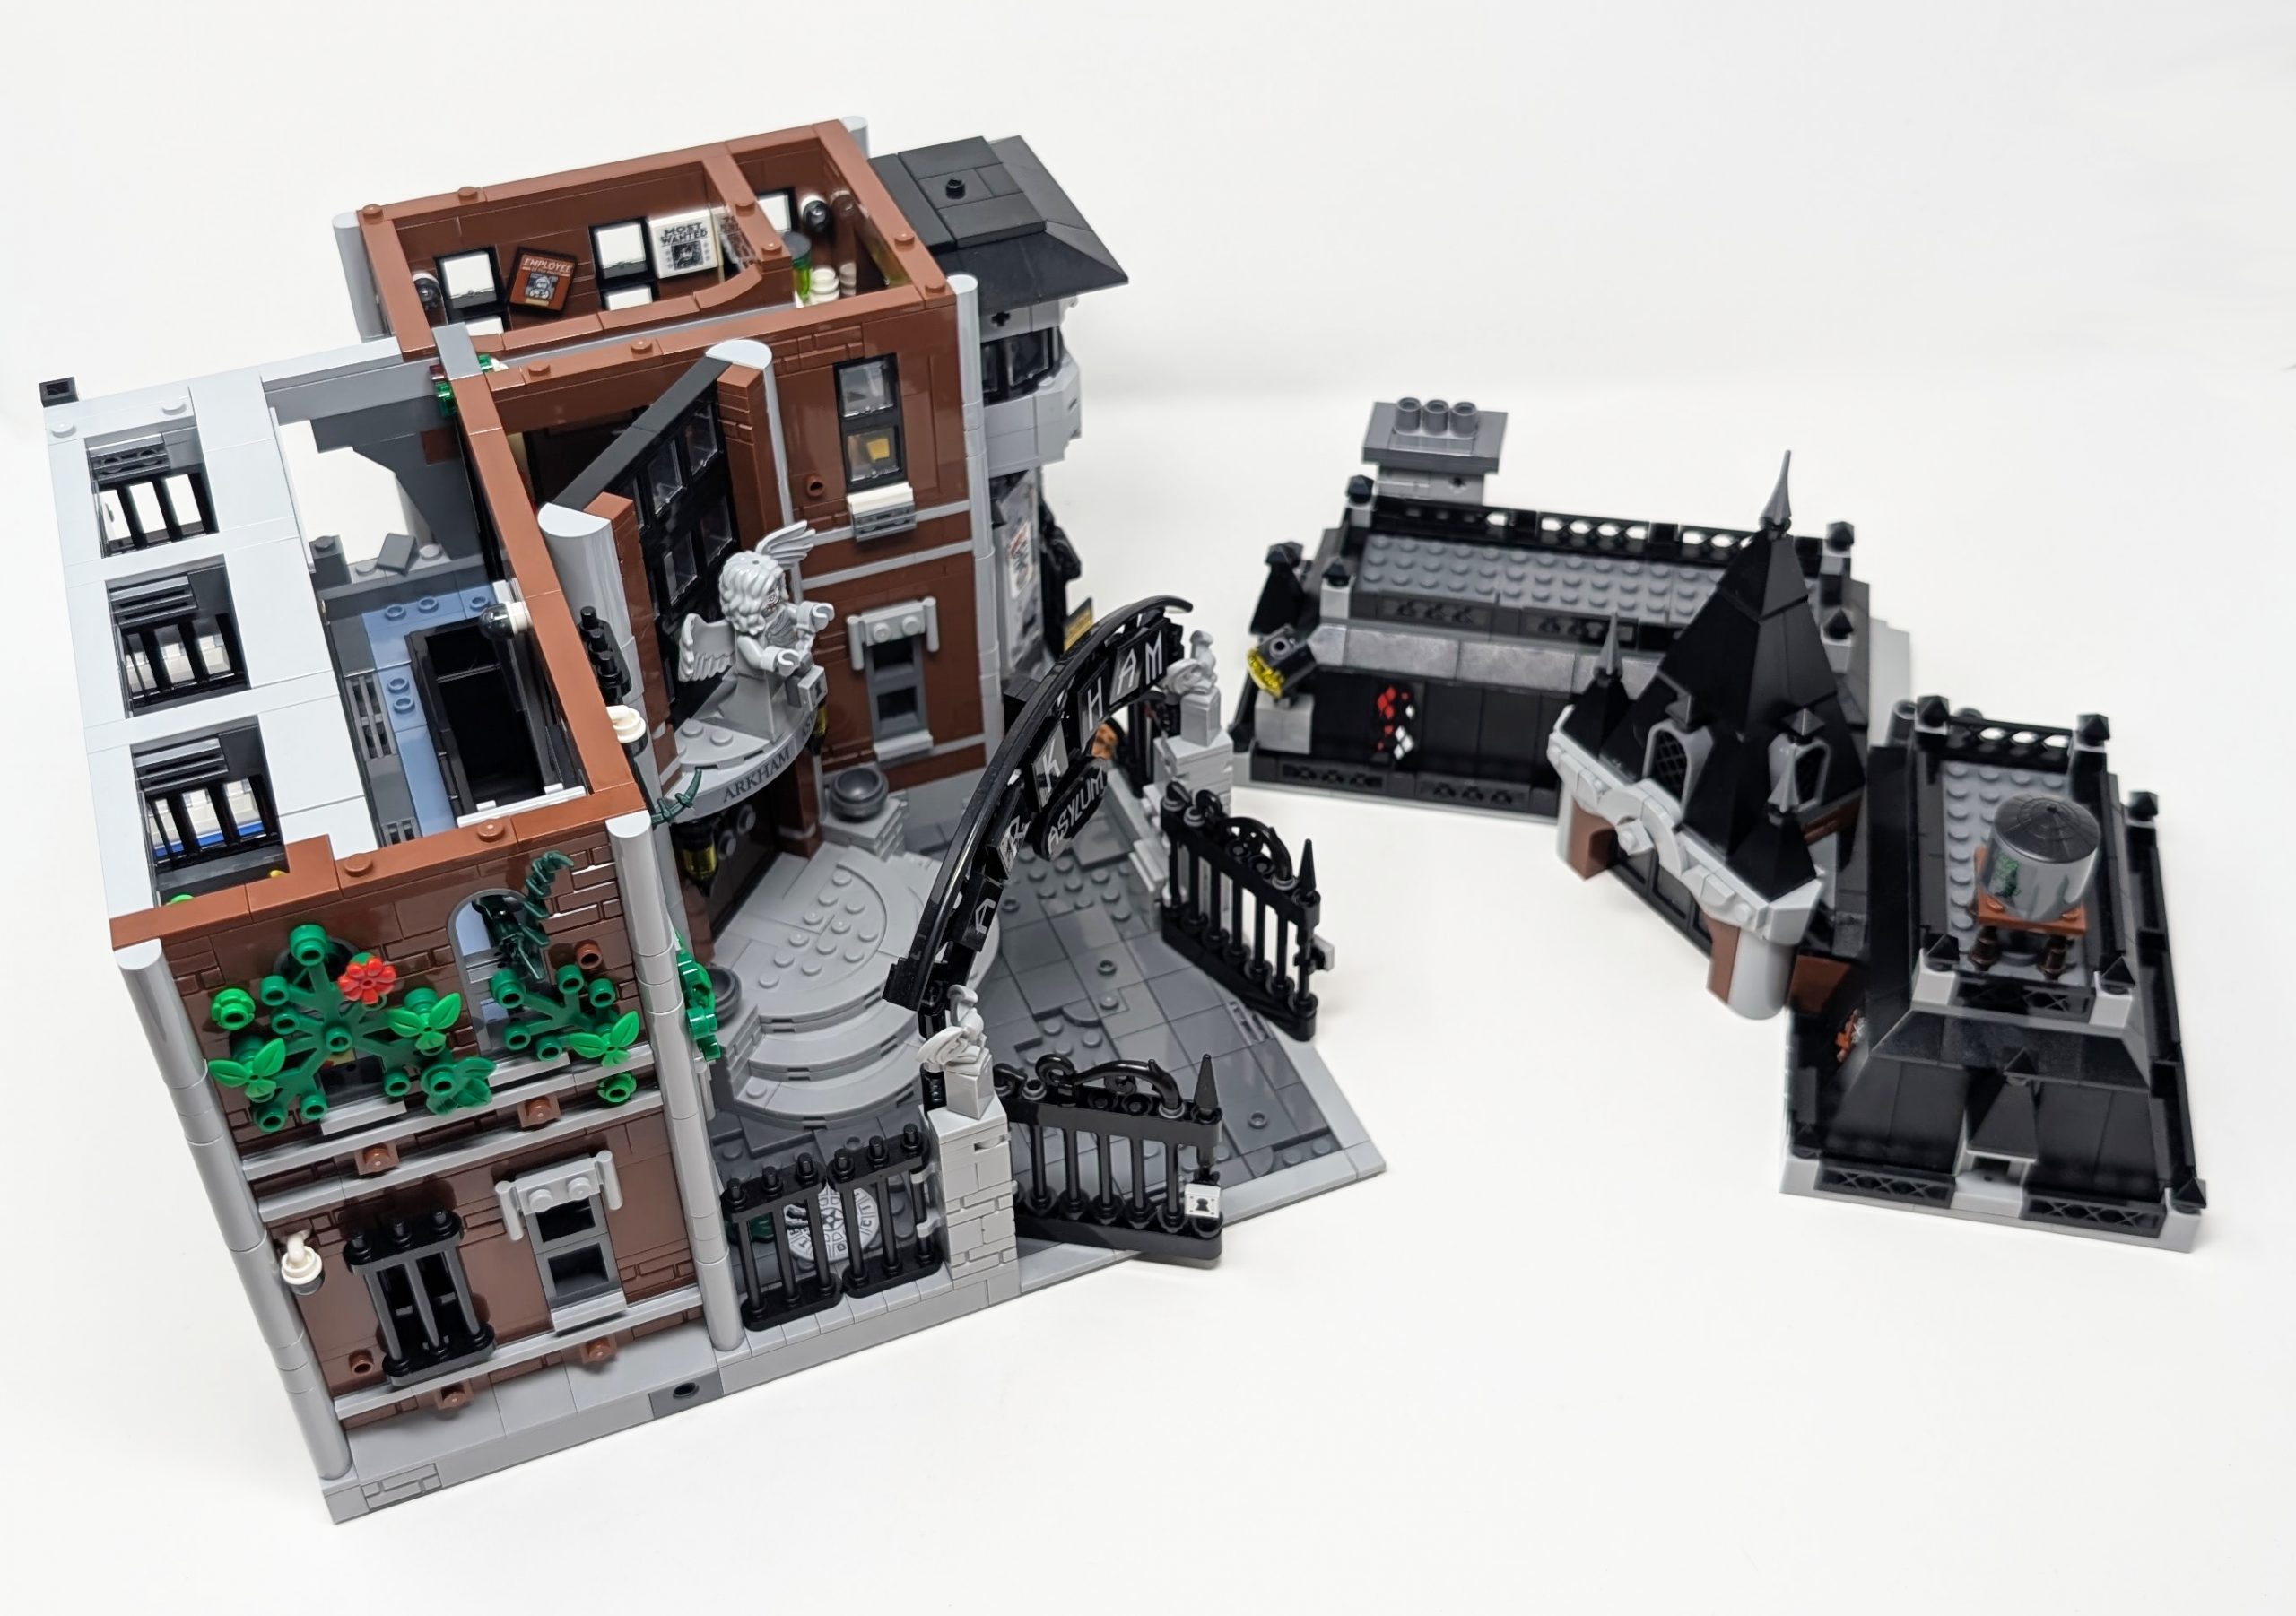
Modular builds allow you to see details within.
Exterior Detailing
When looking at modulars the exterior is what most see, and as such needs to be packed with enough detail to capture your attention. I can’t think of many modular structures that fail to do this and these two sets are no different. To appreciate it best we will look into some of the great ways exterior detailing is captured.
Details From The Front
#76300 Arkham Asylum is designed to mirror its comic book counterpart, and as such leverages gothic architectural motifs. Pointed spires, arched window openings, and barred frames create a vertical towering aesthetic, while the mix of 192Reddish Brown, 26Black, 194Medium Stone GreyLight Bluish Gray and 199Dark Stone GreyDark Bluish Gray elements gives the façade a sense of layered masonry that has weathered over decades. The use of bars for window grilles, and Studs Not On Top (SNOT) built recesses deepen the shadows between structural elements and provide depth. The structure has a very busy feel to it, but that is by design, one that seems to mirror the vibe that I got when building #70425 Newbury Haunted High School a few years back.
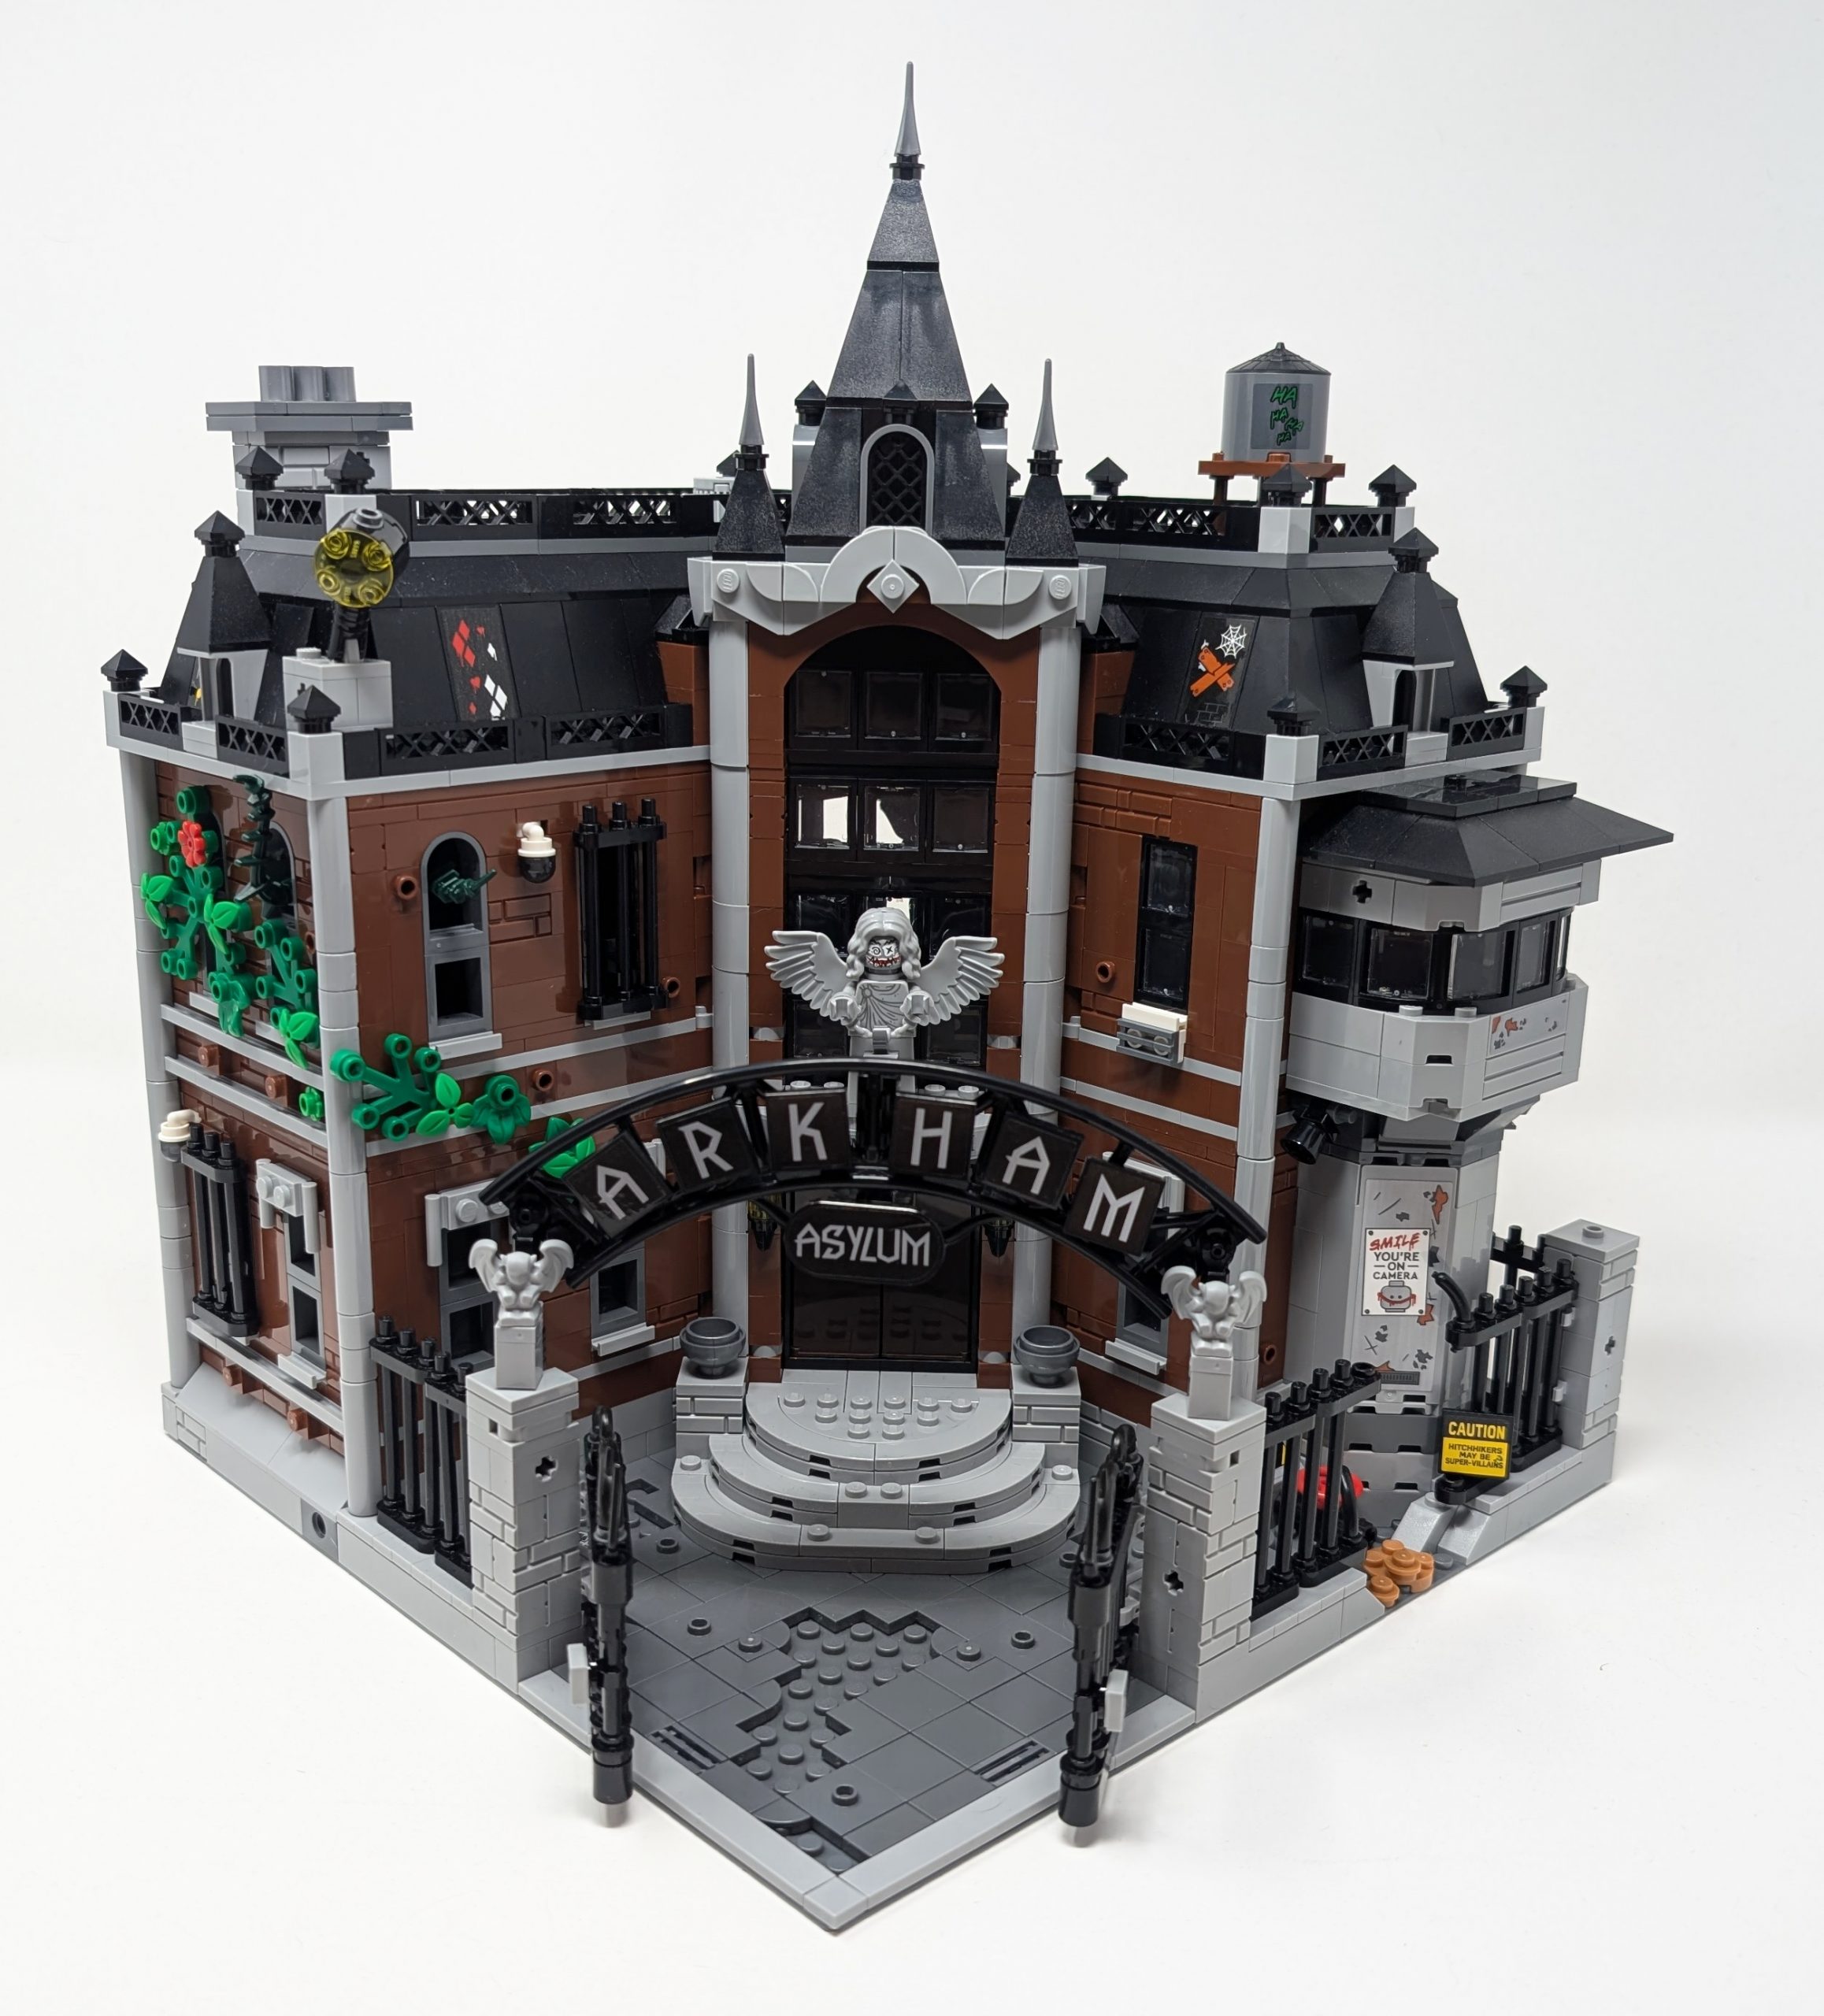
This compact structure is packed with details.
By contrast #76294 X-Men The X-Mansion adopts a neoclassical style, with the model leaning into symmetry that highlights form over texture. The central portico with its 1White column stack and balcony establishes a strong central focal point that each half is mirrored around. The 38Dark Orange façade of the building dominates throughout, but there is enough variety accomplished through the 194Medium Stone GreyLight Bluish Gray accents that provide both depth and color contrast to remove what otherwise would be heavy repetition. Similar to other structures, we again see the use of both flat surfaced and masonry bricks to add some of that texturing variety. Instead of the gothic busyness of #76300 Arkham Asylum, this set relies on uniform shapes, evenly spaced windows, and its subtle trim built to create its uniformity. While we will go into the roof in more detail later, the 1White dome serves as a great capstone to add yet even more smoothness to the structure. From an exterior point of view this build is rather simple, and that is partially why it looks great. There is no need to overcomplicate when simple building techniques can accomplish the desired goals.
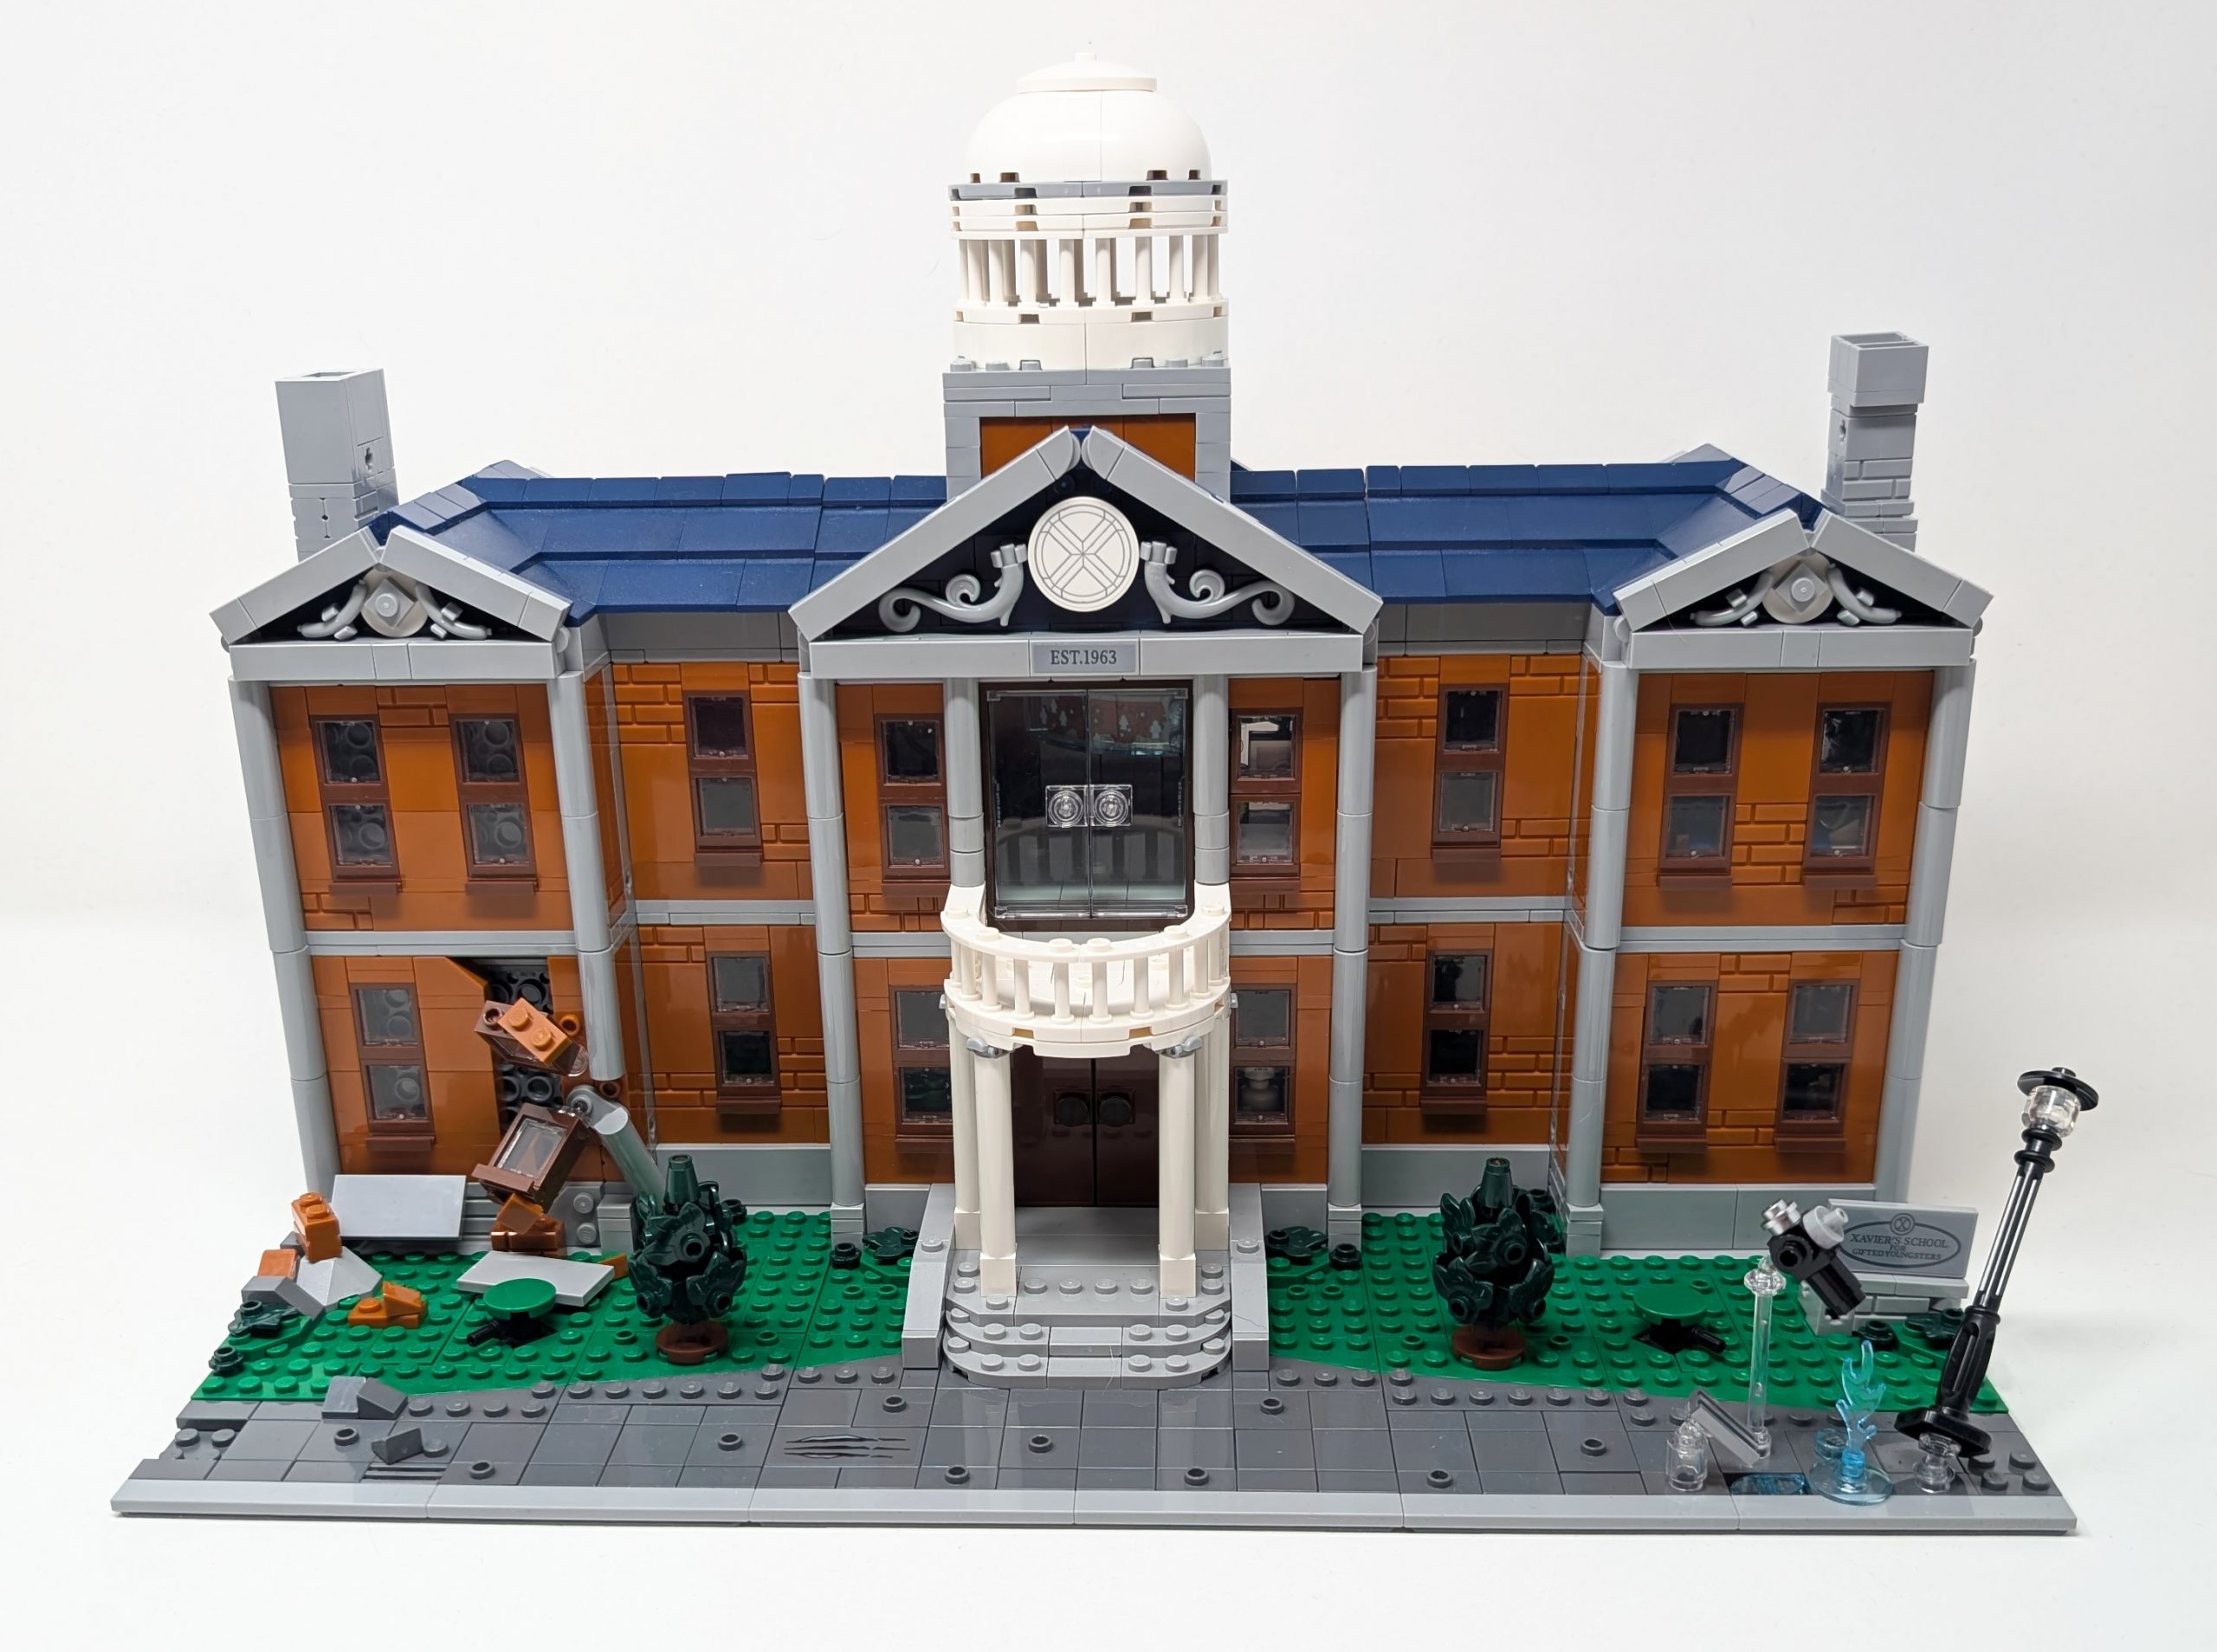
The X-Mansion is such a clean looking build.
While the façade is the first thing you see when observing these structures, it is not the only place where care was placed. Although simple, my favorite exterior detail across the two sets is visible with the entry gates in #76300 Arkham Asylum. The use of a roller coaster track piece is a great part choice as it serves as a great continuation of style next to the use of bar pieces for plates. To add a bit of depth along the top and bottom of the gates to give it its rigidity the designers cleverly used a series of parts, from the technic pieces with its bulkiness to the smooth curves of horns and foliage pieces. When all in 26Black they blend together greatly to create curved flourishes. Given bars are used a lot for the gate, it only makes sense that all connection points use bar and clip connections, with stickers on plates serving as the signage that brings it all together. While this will likely be a favorite for many, the inclusion of mini gargoyles on the posts is a great crowning decision and is a piece I hope to use in many more sets as it captures the architectural appeal of the gothic structure perfectly without overdoing it.
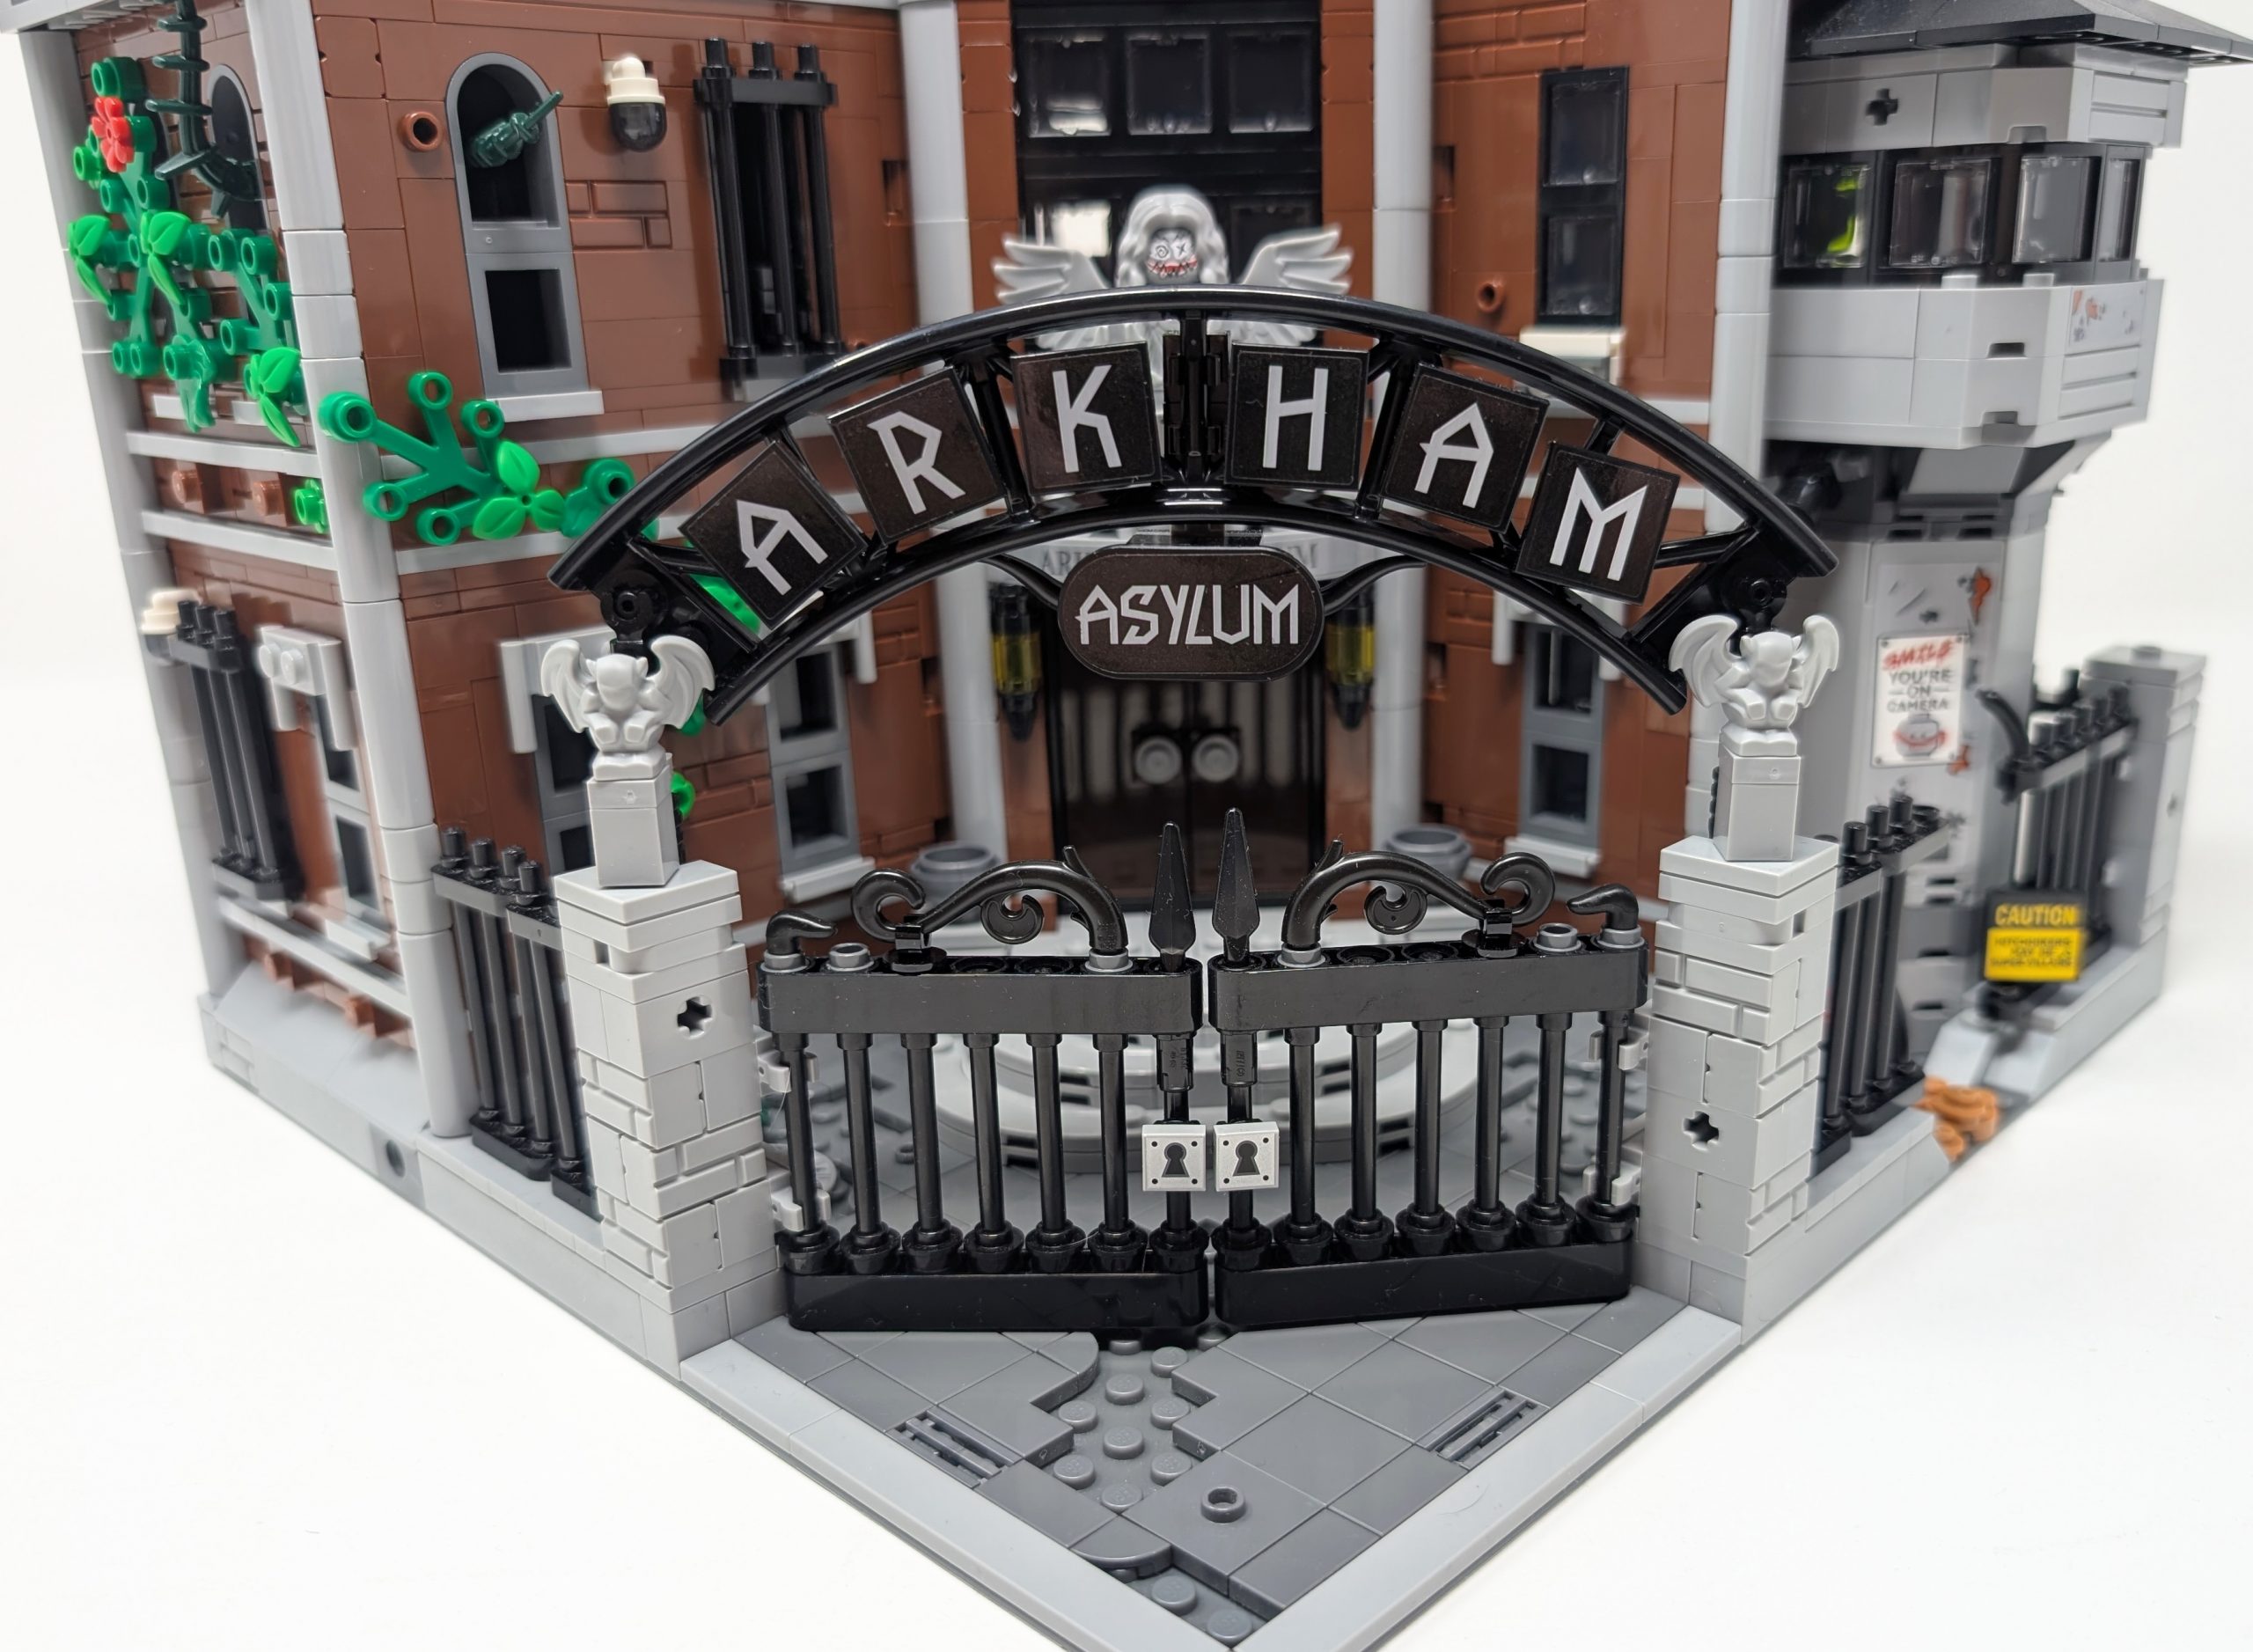
The gates and gargoyles are a sight to behold.
The closer you look at the exterior the more details you see and appreciate. It is worth noting that even the small details stay rooted in the overarching narrative goals of the set. As #76300 Arkham Asylum is what its namesake is, the decision to add bars over windows or CCTV cameras on the exterior walls add small but important details. The barred windows are not just decorative however as its assembly creates depth to add variety against an otherwise flat surface. The creeping foliage that threads through cracks in the masonry softens the stony geometry just enough to suggest neglect but also fits in with the the abilities of one of the location’s inhabitants, Poison Ivy. None of the small details dilute the set away from what otherwise would fit the modular theme, allowing the set to fit both in the greater modular lineup and as a standalone set for those who do not have the broader modular interest.
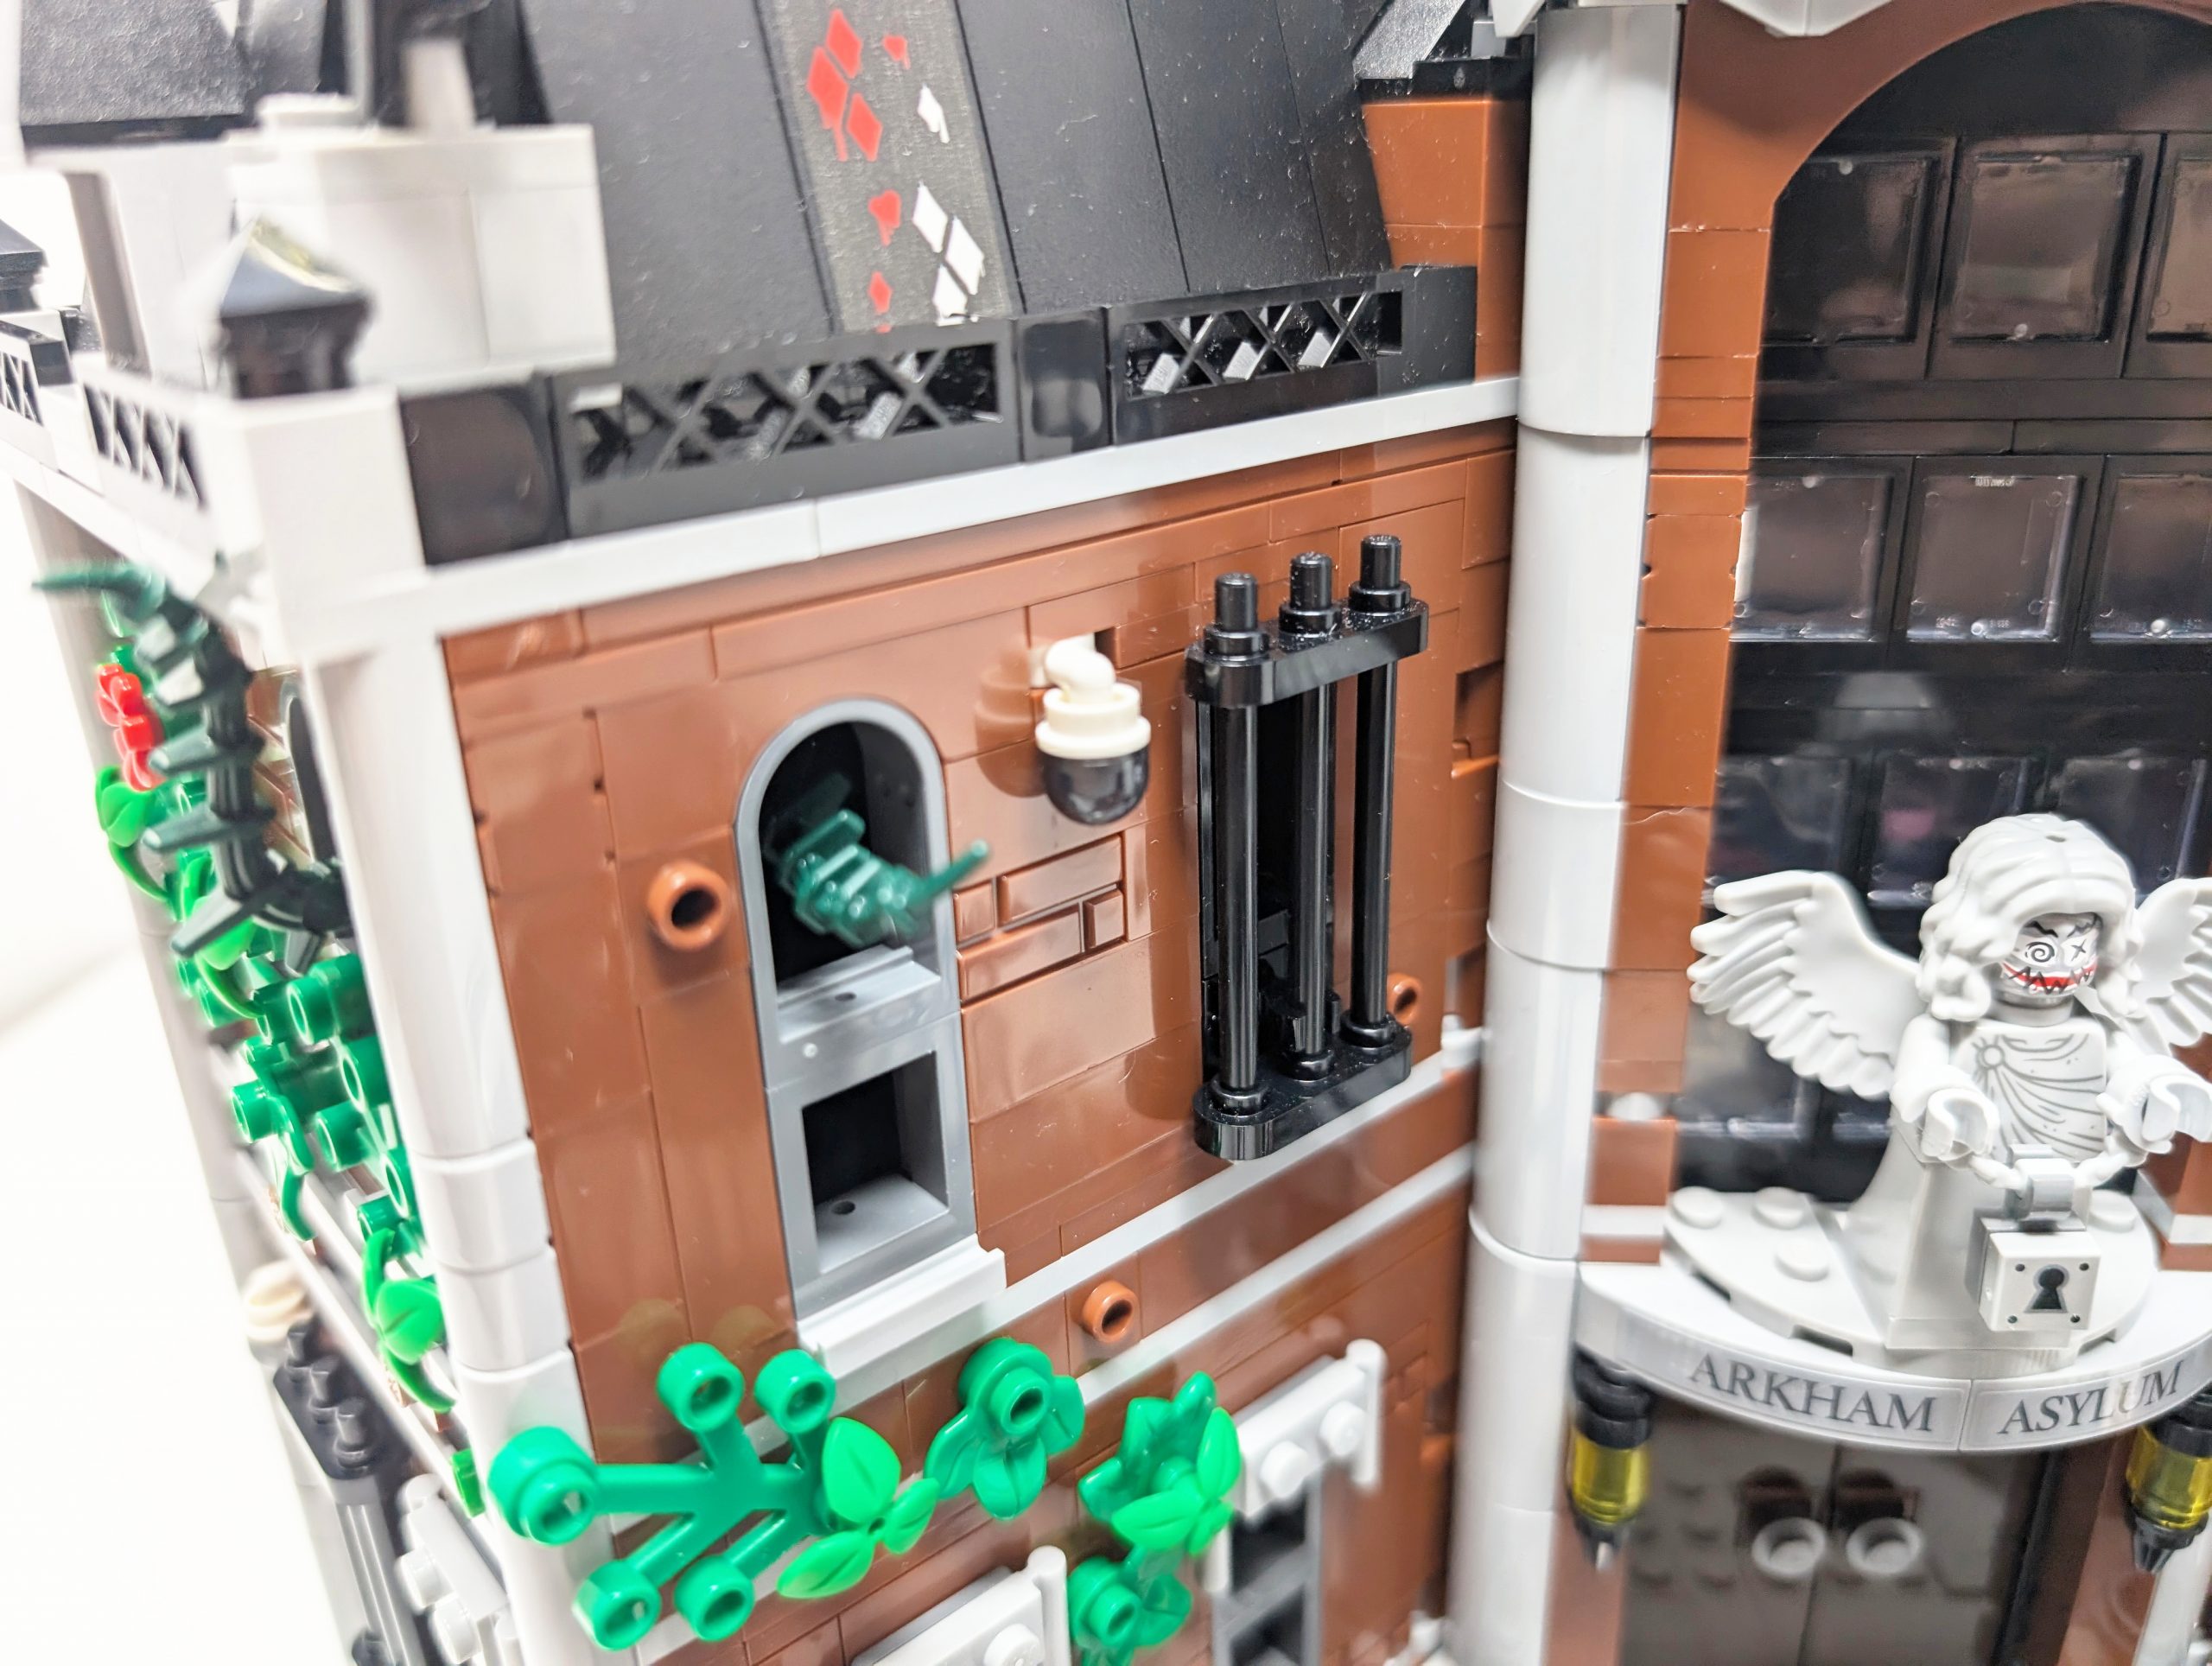
SNOT is used to accomplish exterior details.
Details Hidden In The Back
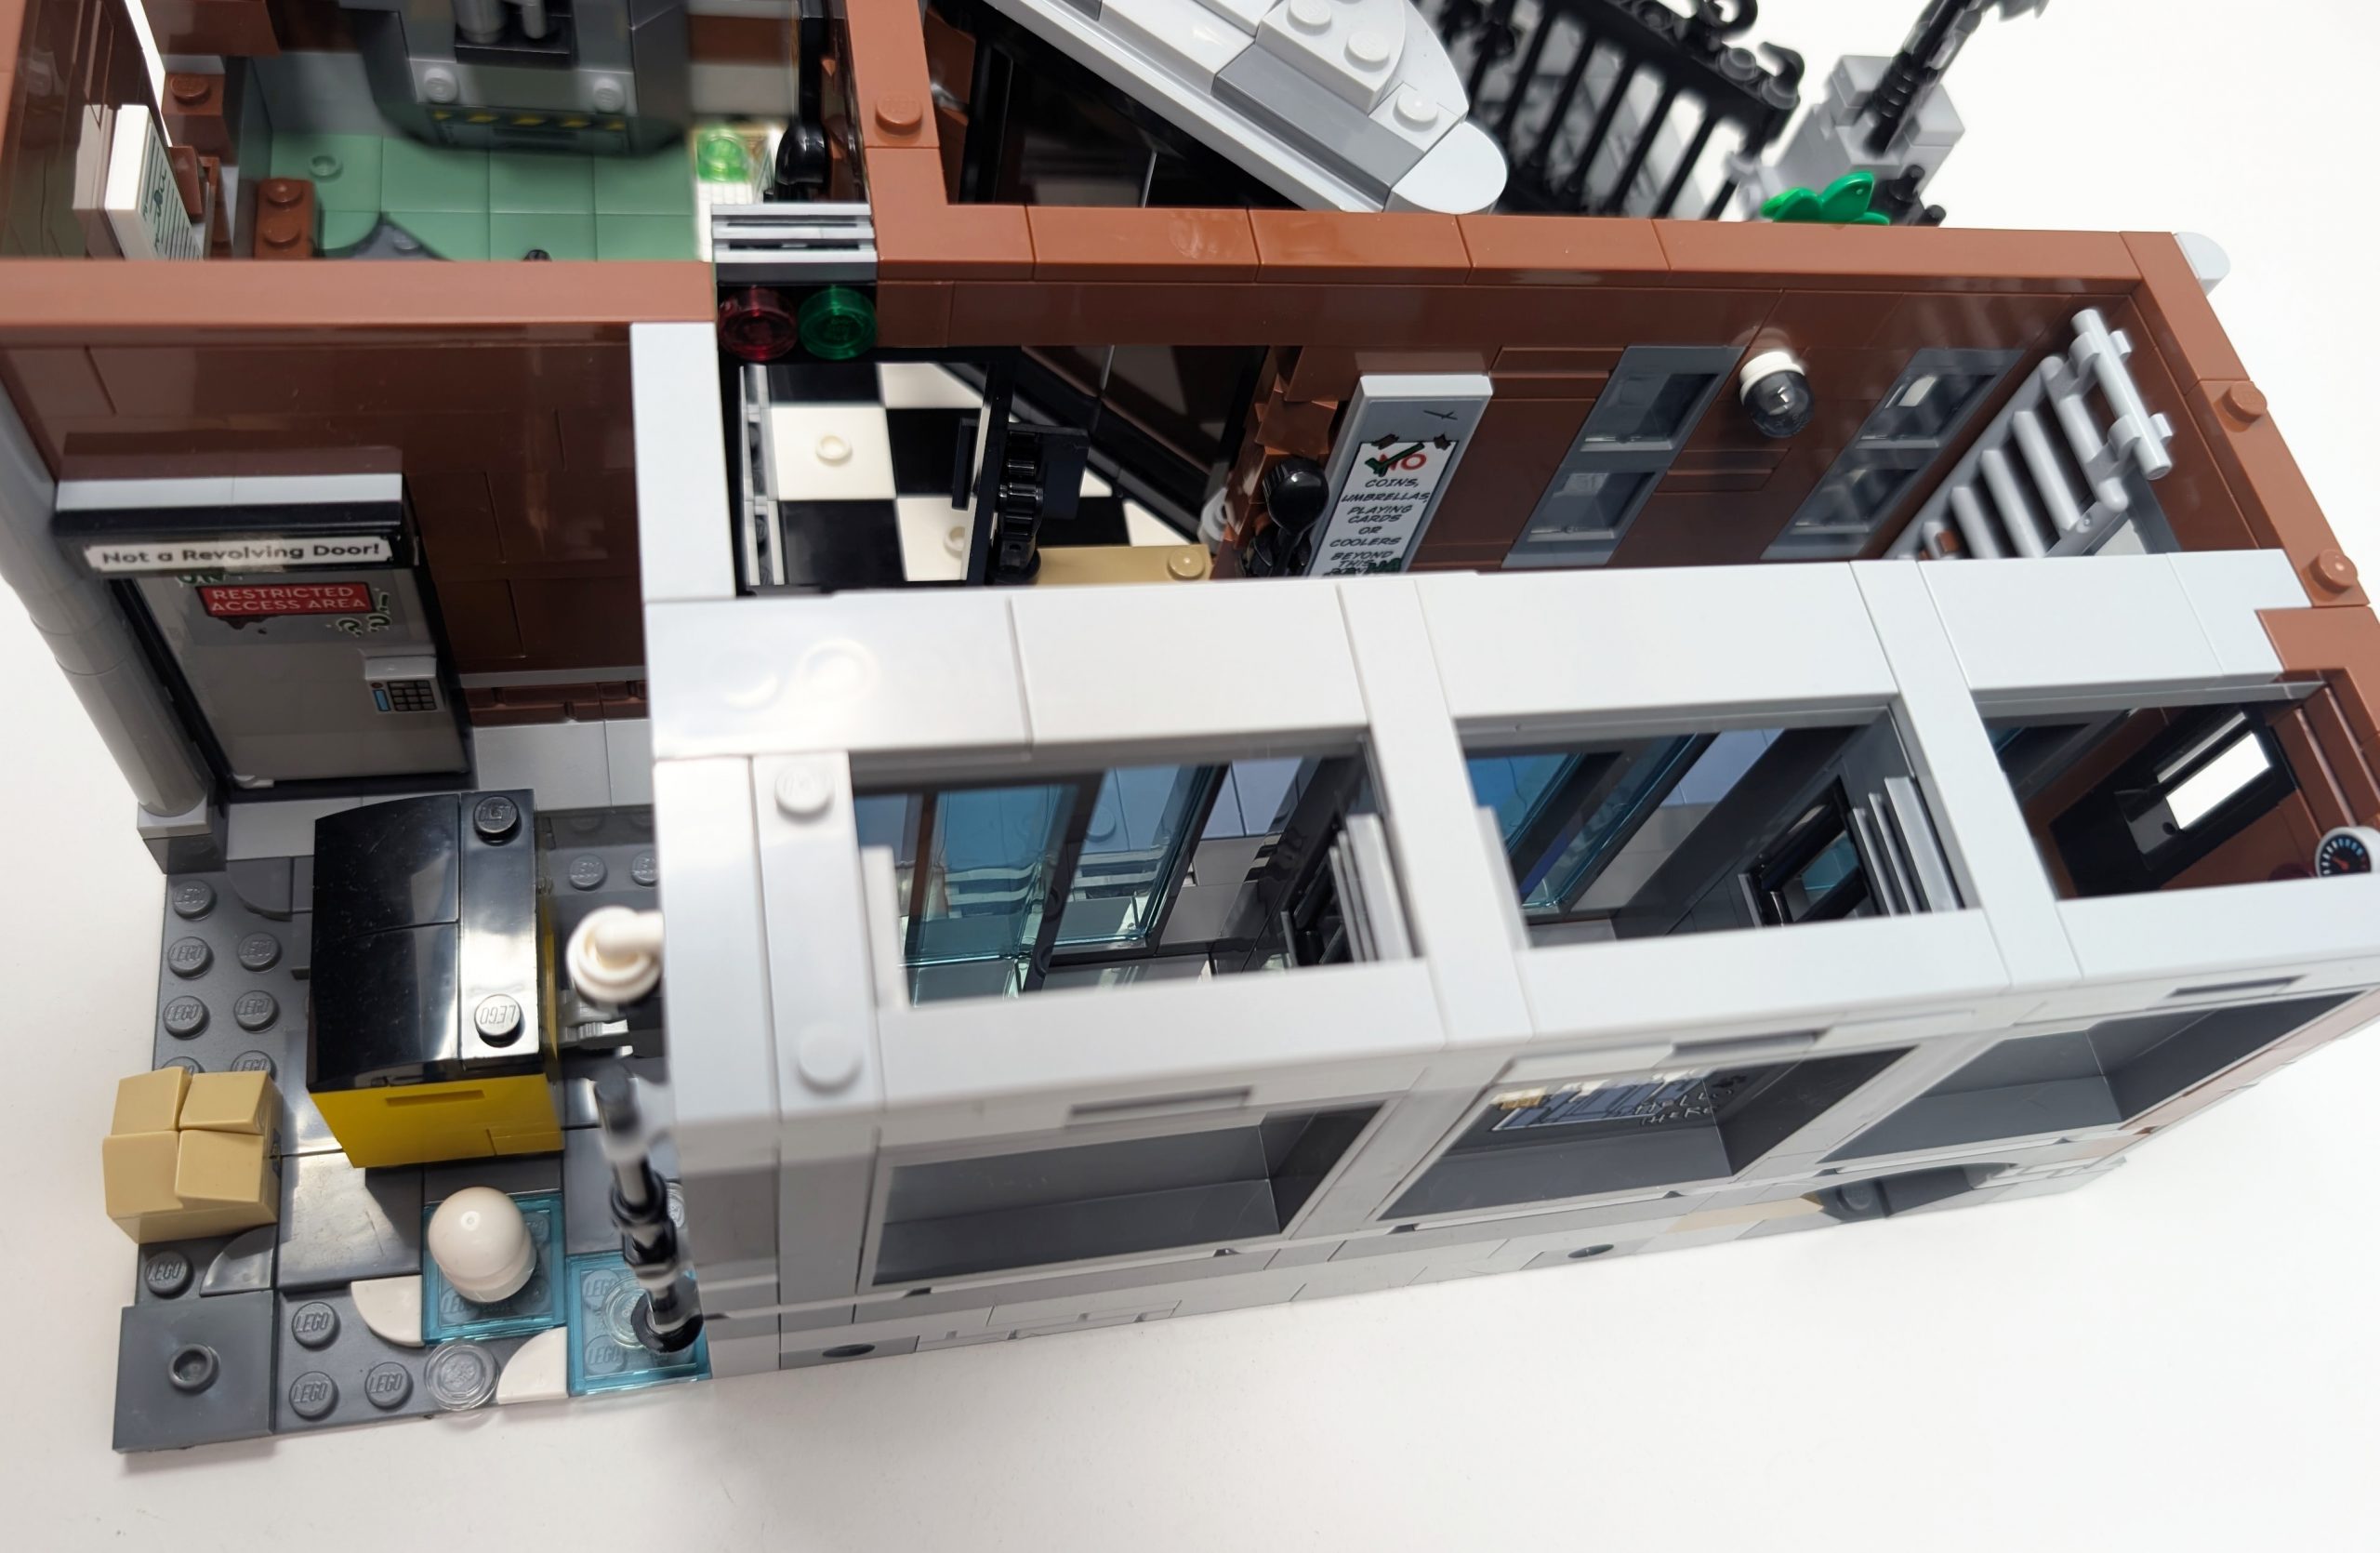
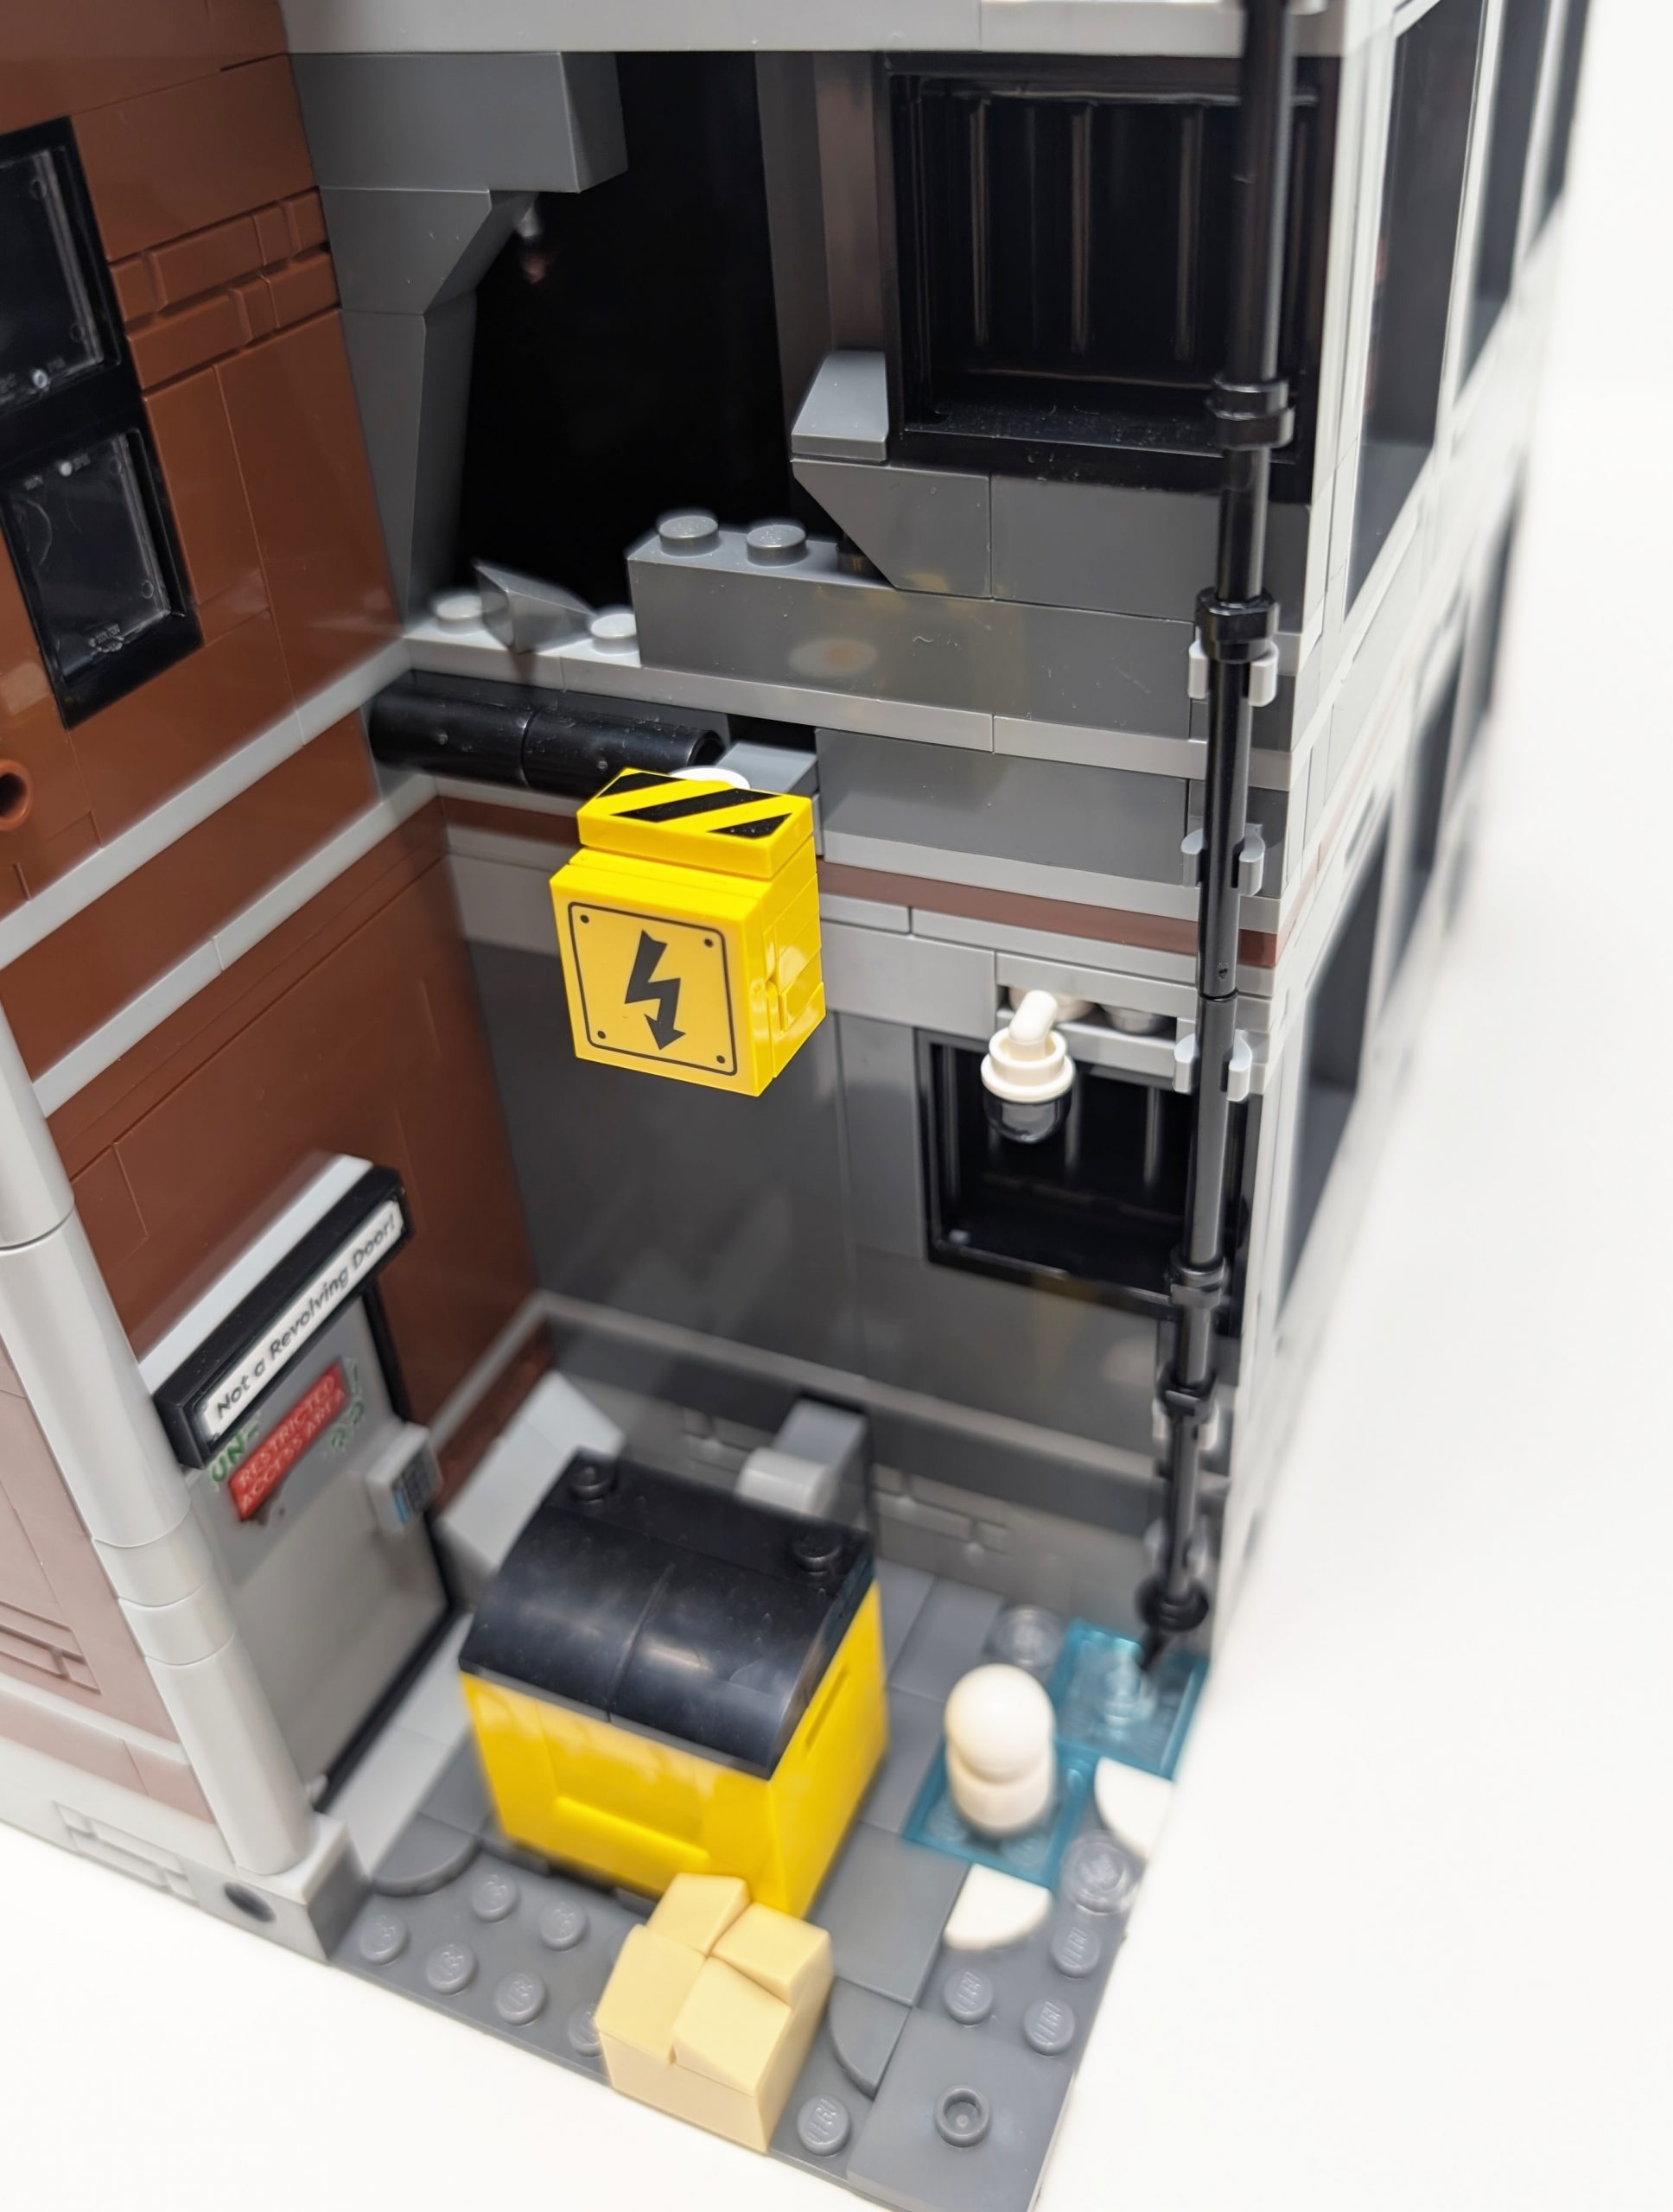
You can tell the designers took a lot of care into the back of #76294 X-Men The X-Mansion as much as they did in the front, with the same patterns repeated along the back. This time we do see some additional details, both brickbuilt and stickered to add some variety. The 24Bright YellowYellow bin and electrical panel contrast in color and are simple yet well designed, so well designed that both sets actually use identical models in both builds. Similarly I love the gutter piping that runs down the back to add a bit more realism, all the way to the water dripping out of the bottom. While the details are great, my favorite is the mini basketball hoop. This gives me a throwback to the early basketball sets of 2003, only this time with the hoop and backboard being built with multiple pieces rather than just 2. The detailing in the back is something that many won’t see due to the nature of how these sets are displayed, but it is evident that care and time was taken to ensure that the build looks great from all angles.
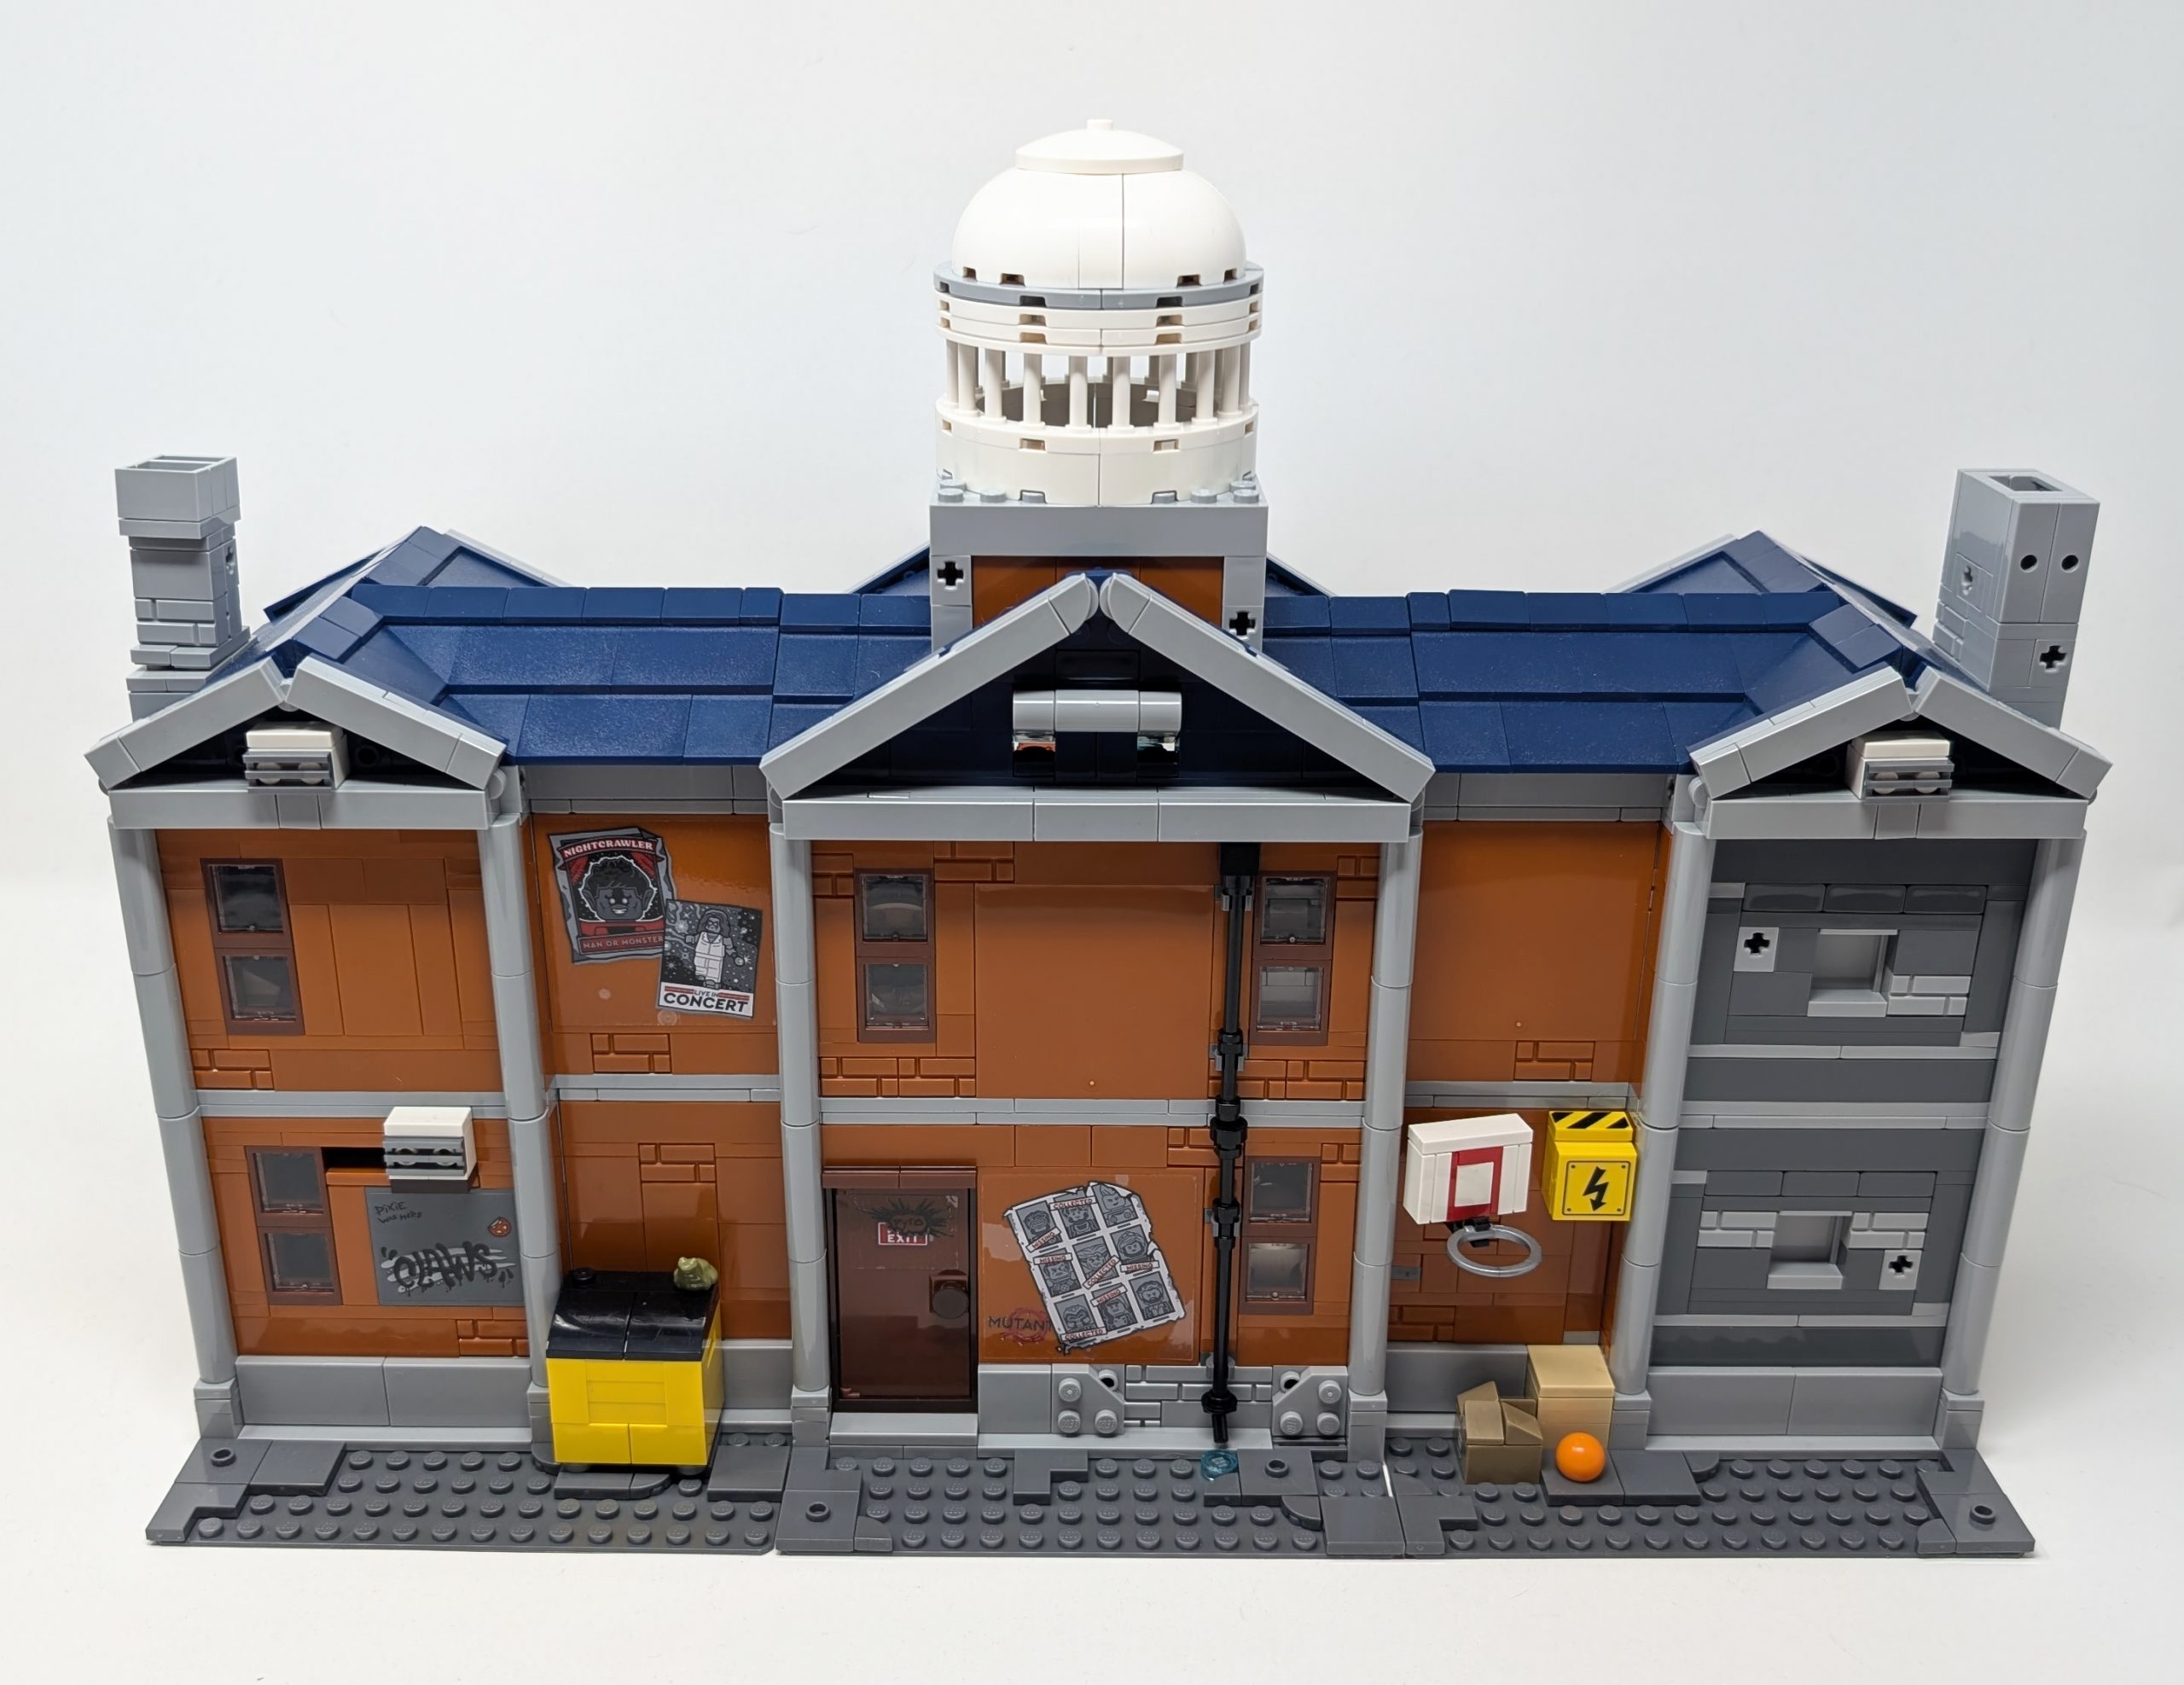
So much detail is hidden in the back.
The back of #76300 Arkham Asylum in my opinion is not as neat and tidy. A lot of the detailing we do see are elements used for the play features which is well utilized (and something we will go into more detail later). The walls itself though feel rather barren, and the choice of large flat panels feel a bit lazy. To try and make it look less smooth the designers did opt to add stickers but to me that is not enough. This is a perfect example of how a flat wall can look boring. One interesting design decision is the choice to have windows on the back wall. I call this an interesting decision because when other buildings are placed alongside this one, the side wall of other buildings will block the windows entirely, making the windows useless as inhabitants would look upon a wall. Fortunately the front of this build makes up for the areas where the back falters in.
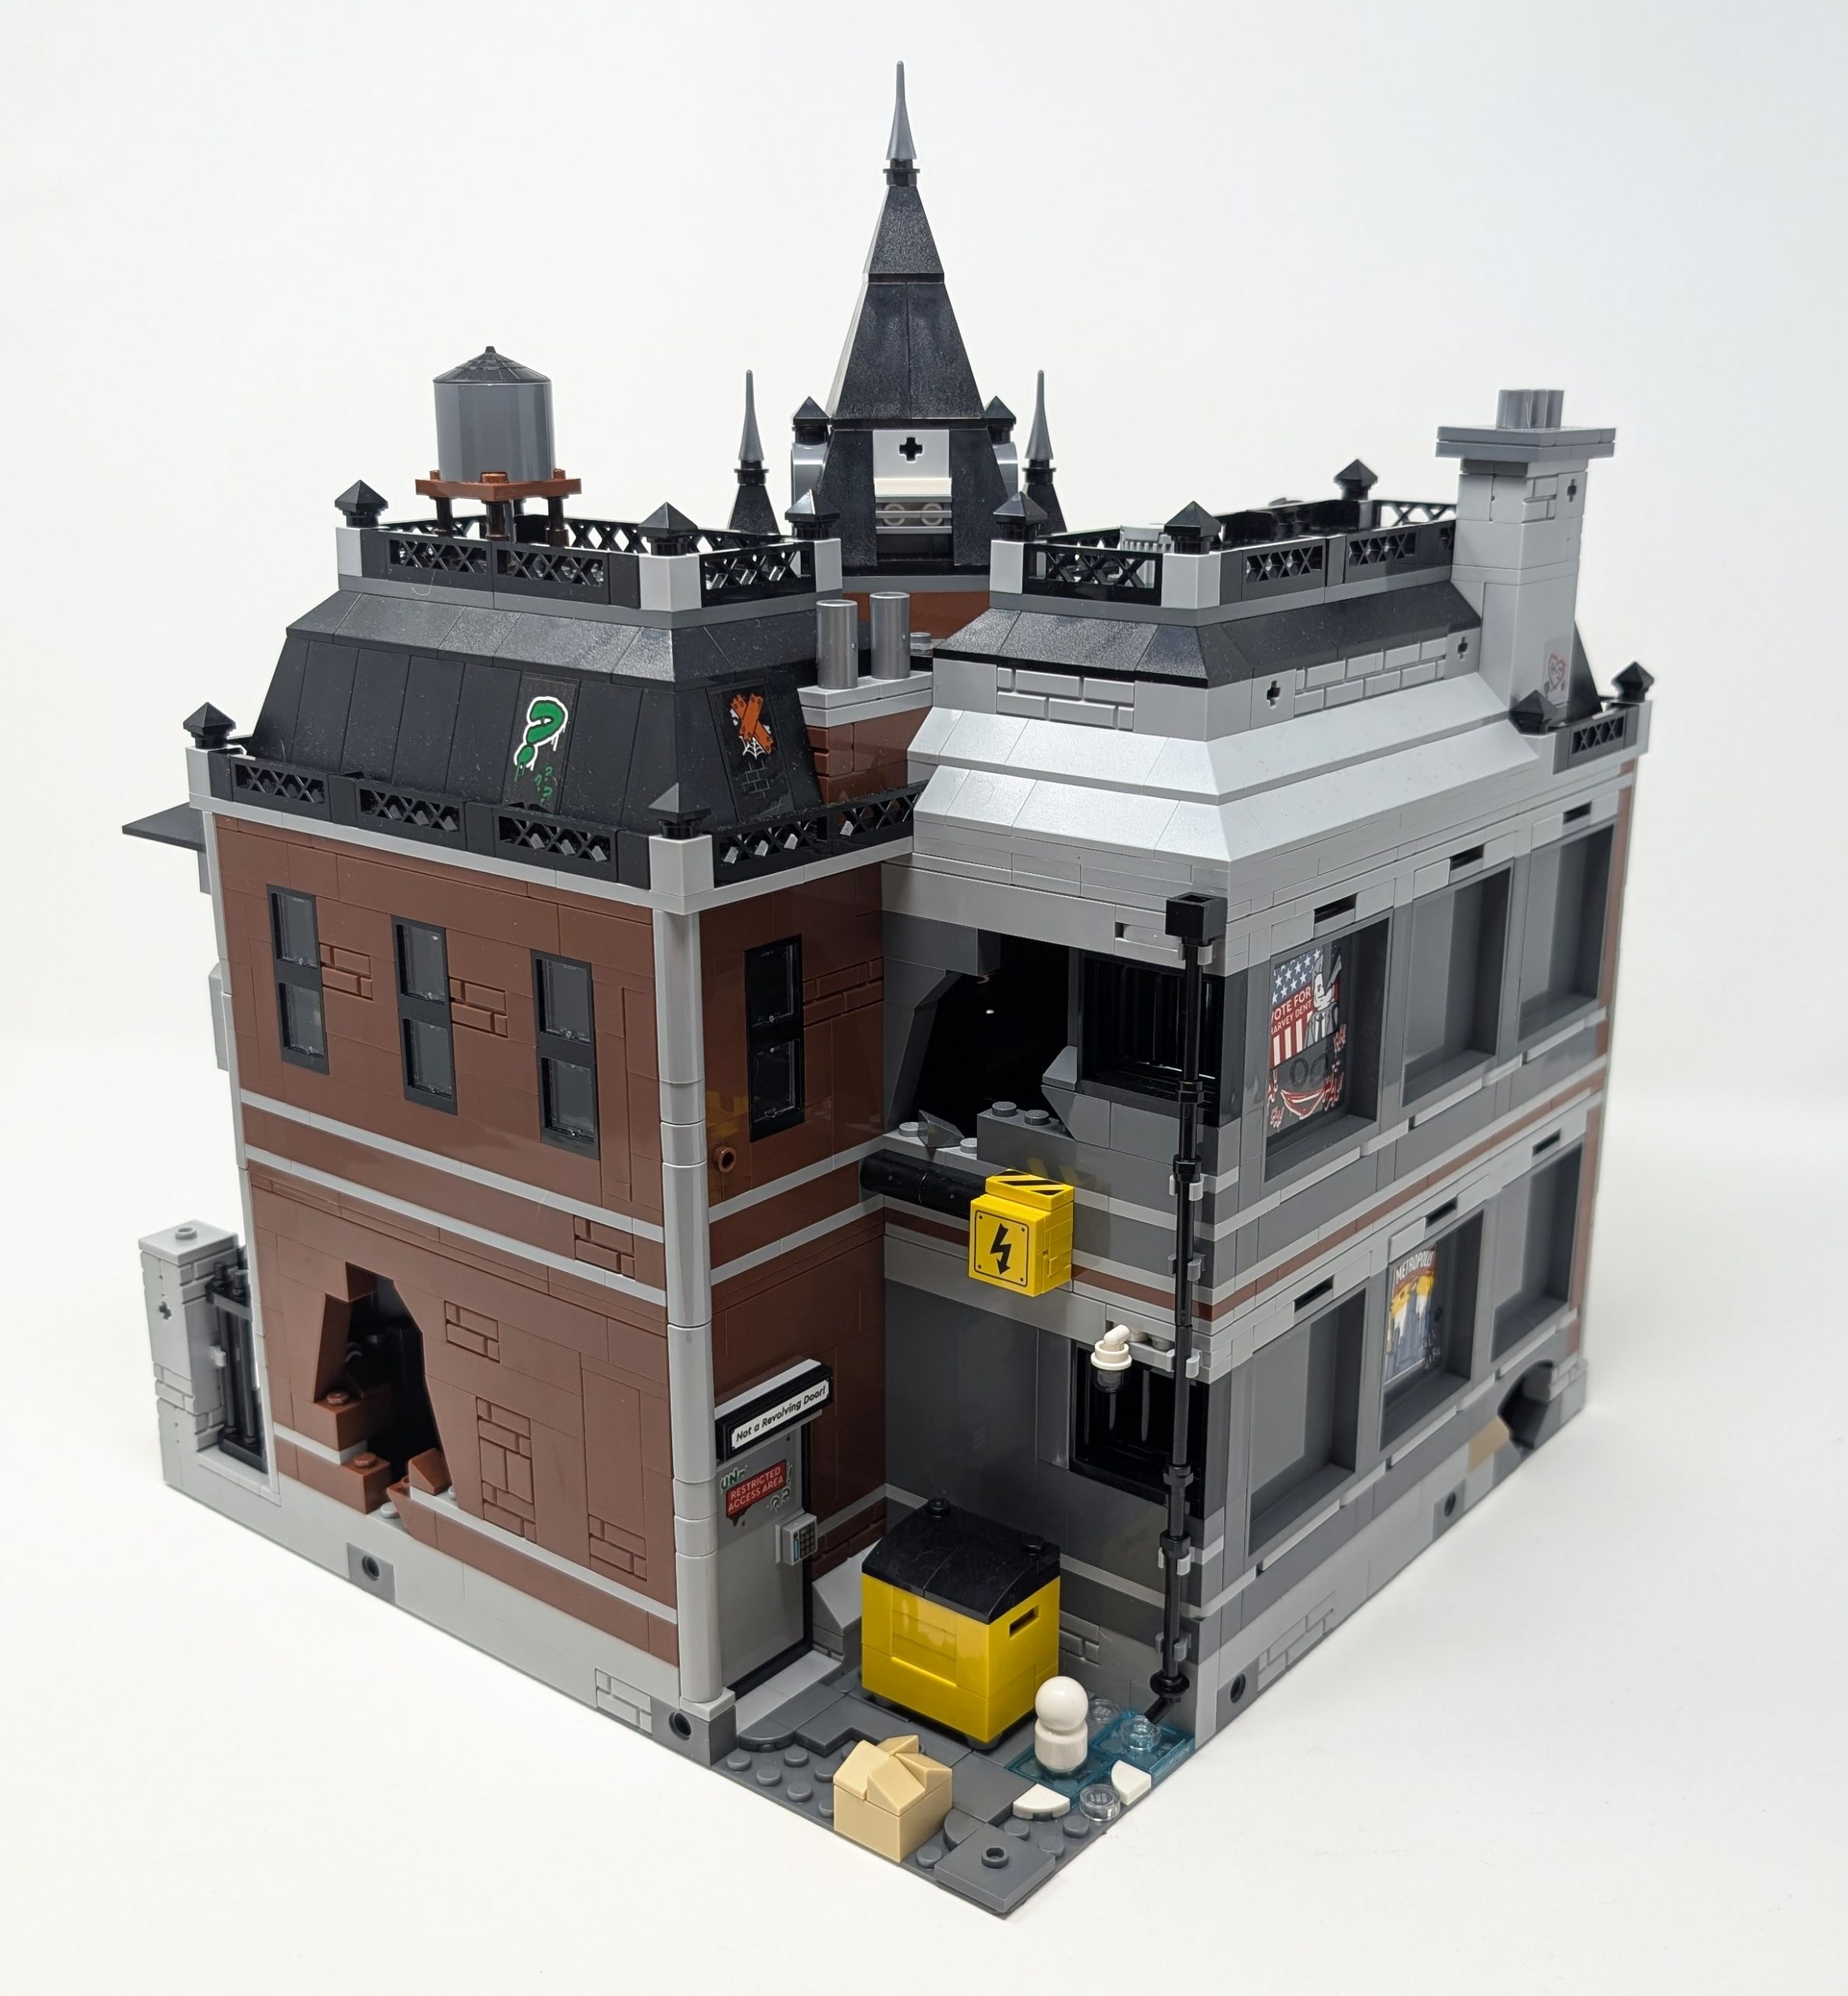
Play feature action levers are hidden in the back.
While fitting for the narrative, I am not a huge fan of the open hole in the side of #76300 Arkham Asylum. I would rather this have been a play feature where the wall can be removed as desired. Fortunately, you can easily plug the hole with some extra pieces and due to its layout, it gets covered when placed beside another building. Similar holes are found along other edges of the building which can make the build look a little off next to other builds. Given that the build revolves around an escape from an Asylum it fits the narrative so my thoughts on it here is a little nit picky.
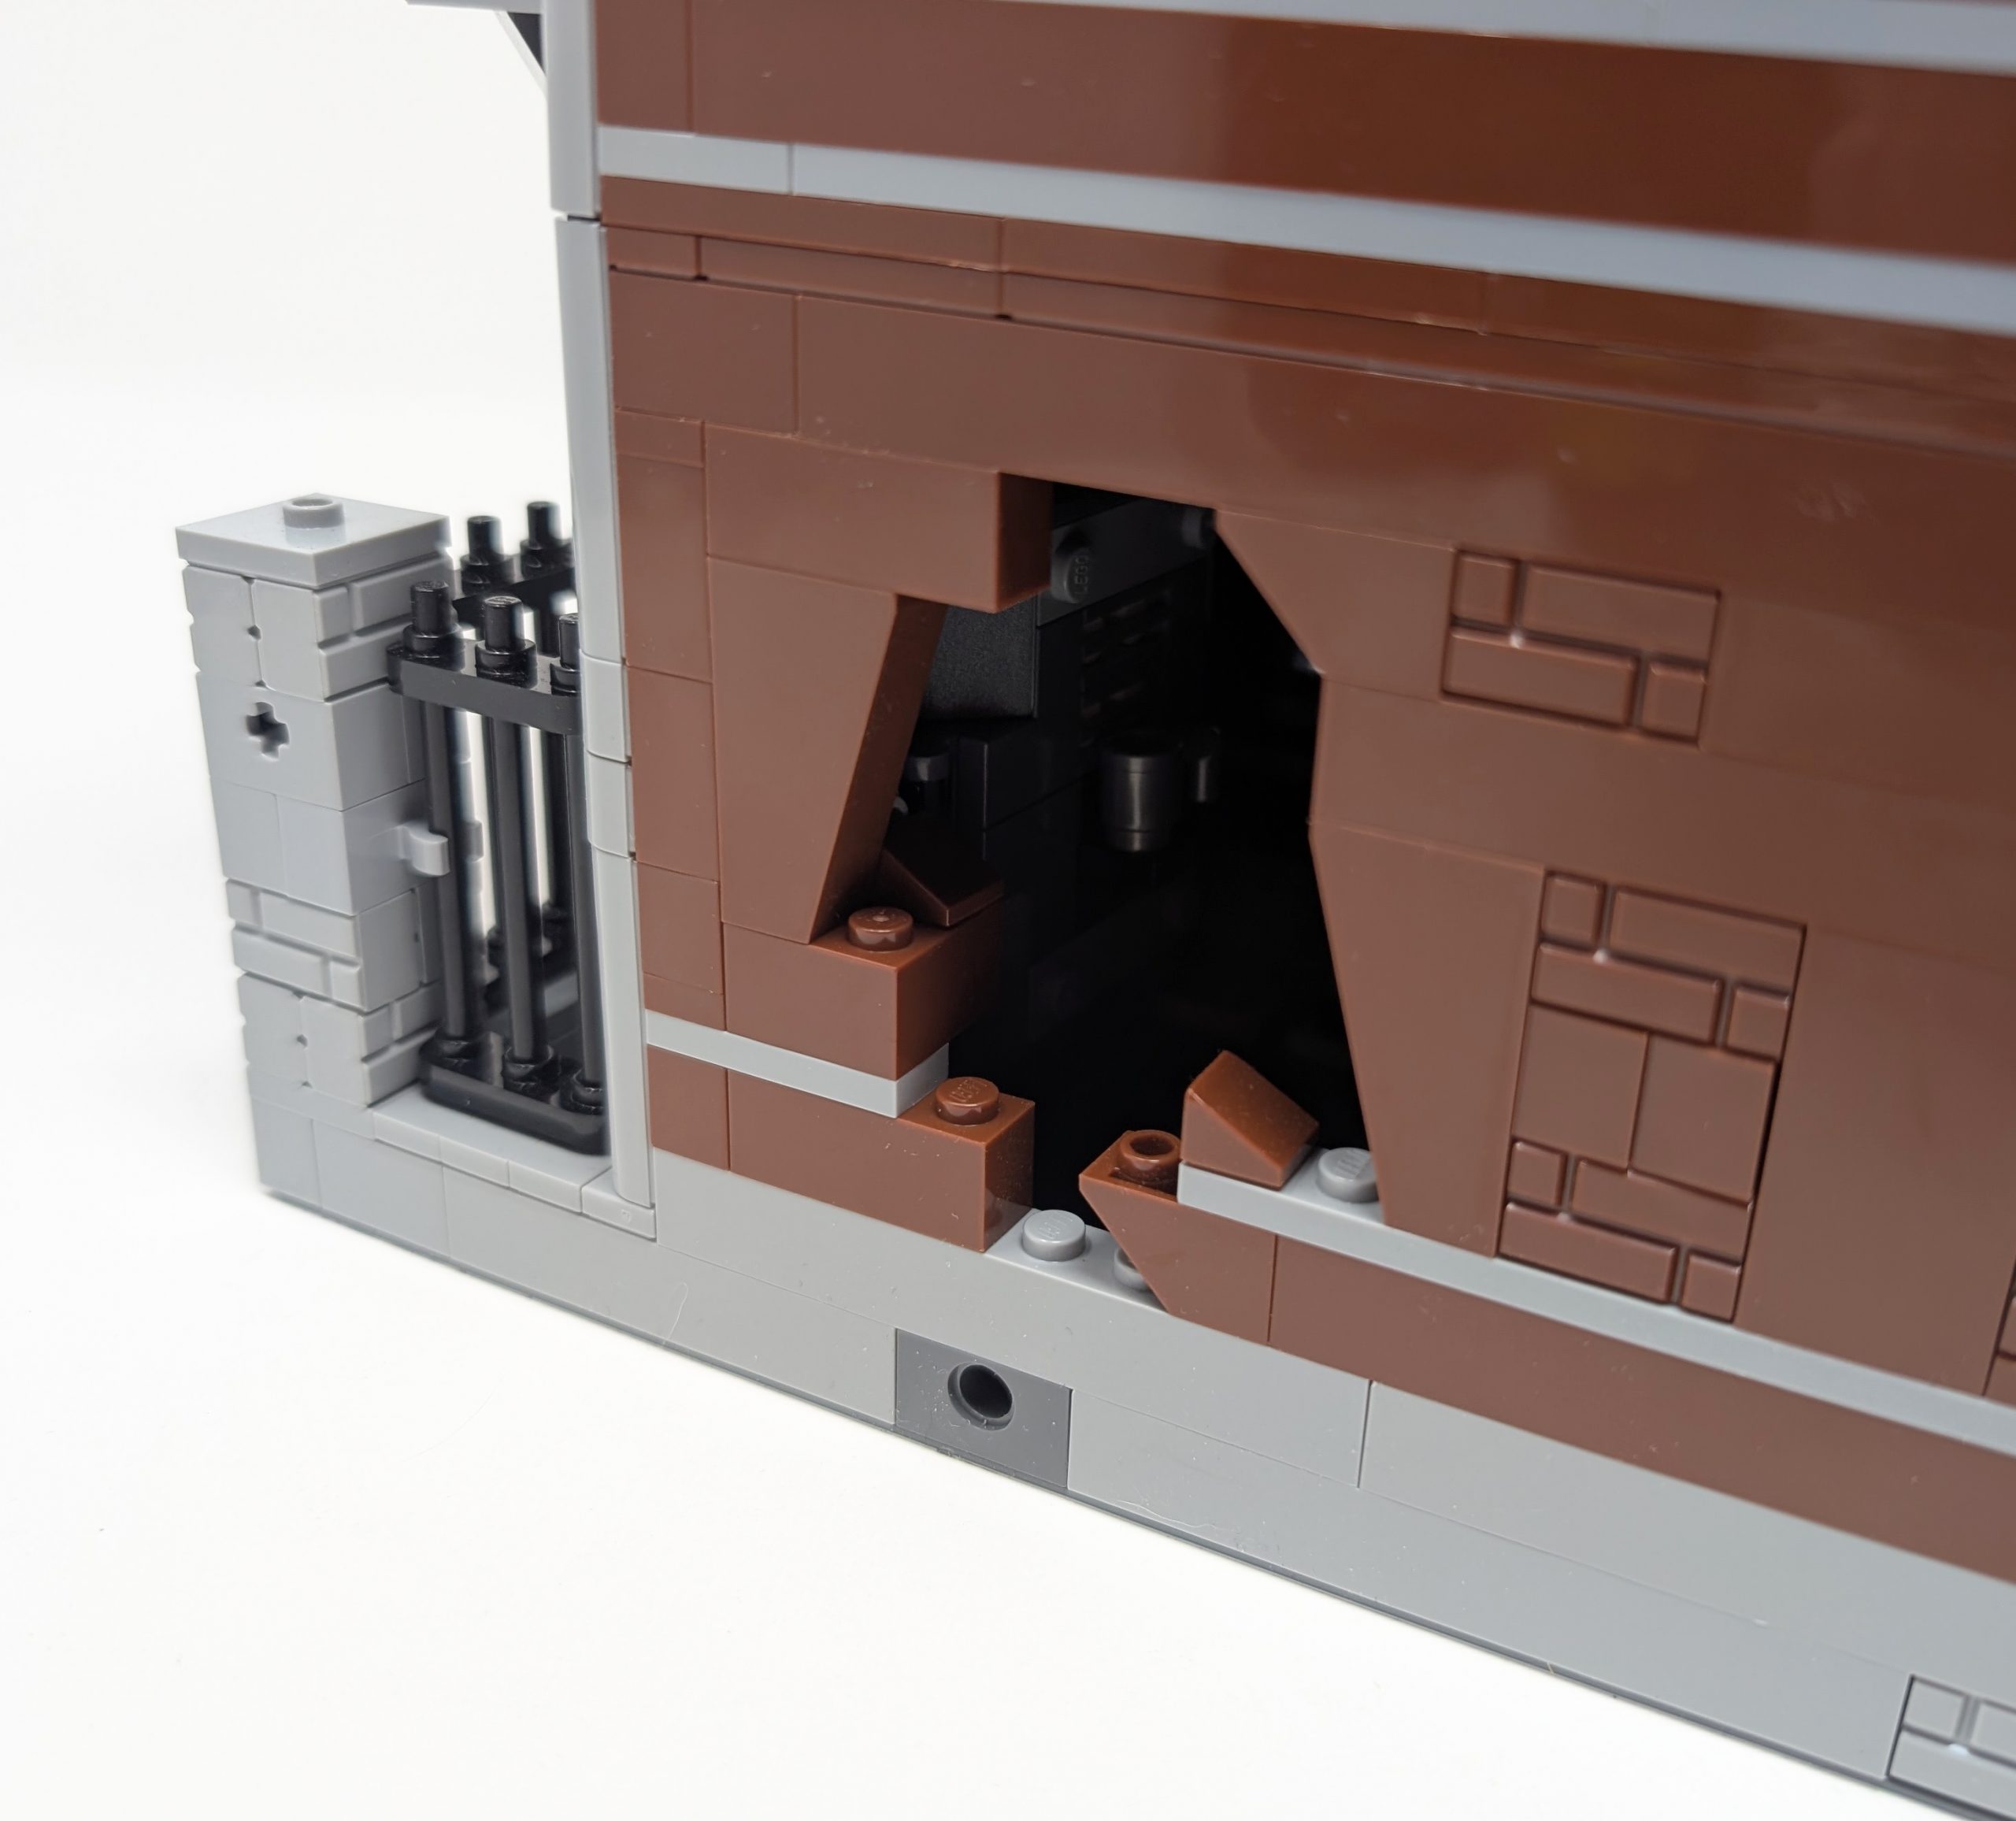
The hole in the wall gets hidden when another set is placed adjacent.
Interior Detailing
One of the defining factors of modulars is the ability to see the details built within, and as such care is always taken to ensure that the interior matches the exterior. Across both sets, the interior showcases a large amount of variety despite the limited interior space. Each room is distinct and defined through carefully built minifigure scale furniture. To not use up more space through double deep walls, the flooring is often the main driver of difference in the room. In #76294 X-Men The X-Mansion this is especially notable with the floor tiling in the foyer, to the tiles of the lab and wooden panels for living quarters. Even with limited space, each room feels distinct, and the designers manage to communicate purpose through clarity rather than density. One thing I always like about modular builds is the realism, and part of this comes from each level being accessible from each other floor. To do this the designers often build grand staircases or use the official LEGO staircase brick but this often takes up a lot of unwanted space. With interior space being a premium the designers often need to get creative, as seen with the elevator in #76294 X-Men The X-Mansion. I love this simple design… even if the elevator doesn’t actually work. Just the illusion of realism here accentuates the set and provides an accessible means for Professor Charles Xavier to get to the upper levels.
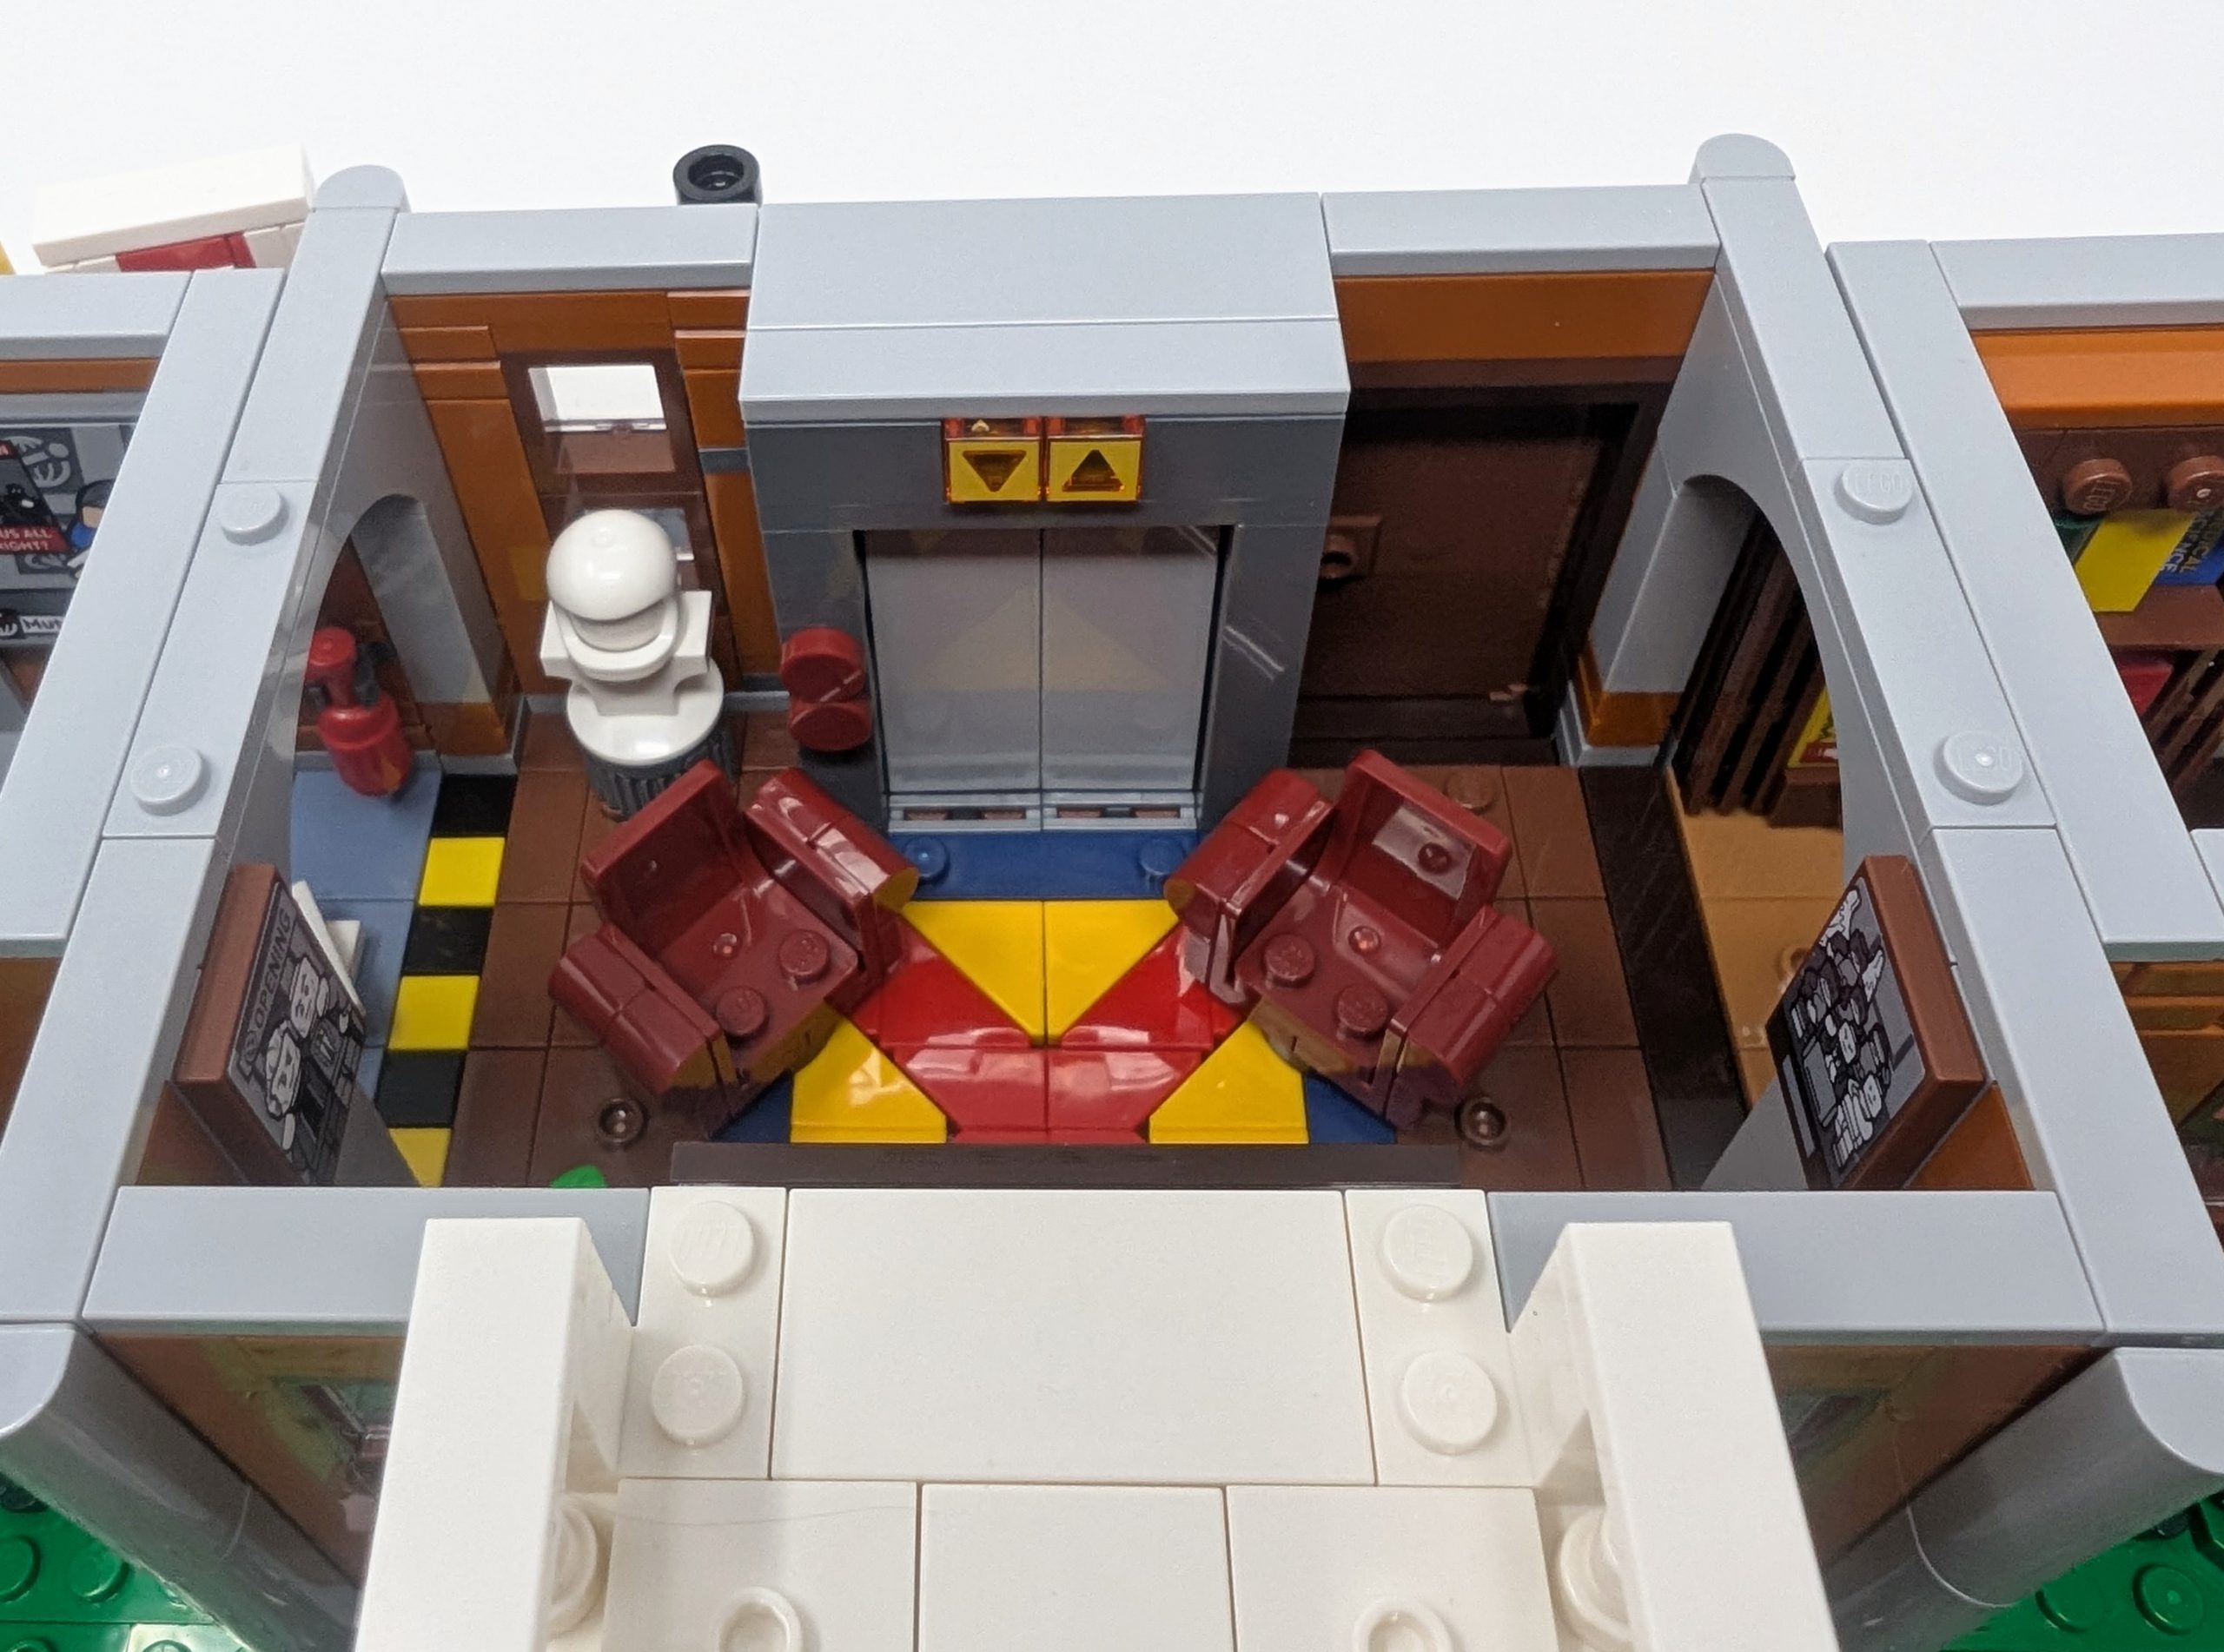
Elevators are small and accessibility friendly.
When we pivot to #76300 Arkham Asylum we see common spaces throughout the structure continue this theme of efficiency, with layouts that make the most of every stud without ever feeling visually overwhelming. This set consists of lots of narrow corridors but not one feels wasted. Much of the detailing is achieved through placement of furniture built tightly into the wall, minimizing the amount of empty space around the builds. Stickered tiles play an important supporting role here, adding wall detailing while taking up very little room. What stands out in every modular build is how constraints lead to more thoughtful design. Instead of filling the floor with tons of objects to set the scene, the designers have to be very conscious of every piece they use. The result is a series of compact rooms that feel intentional rather than cramped. They say constraint breeds creativity.
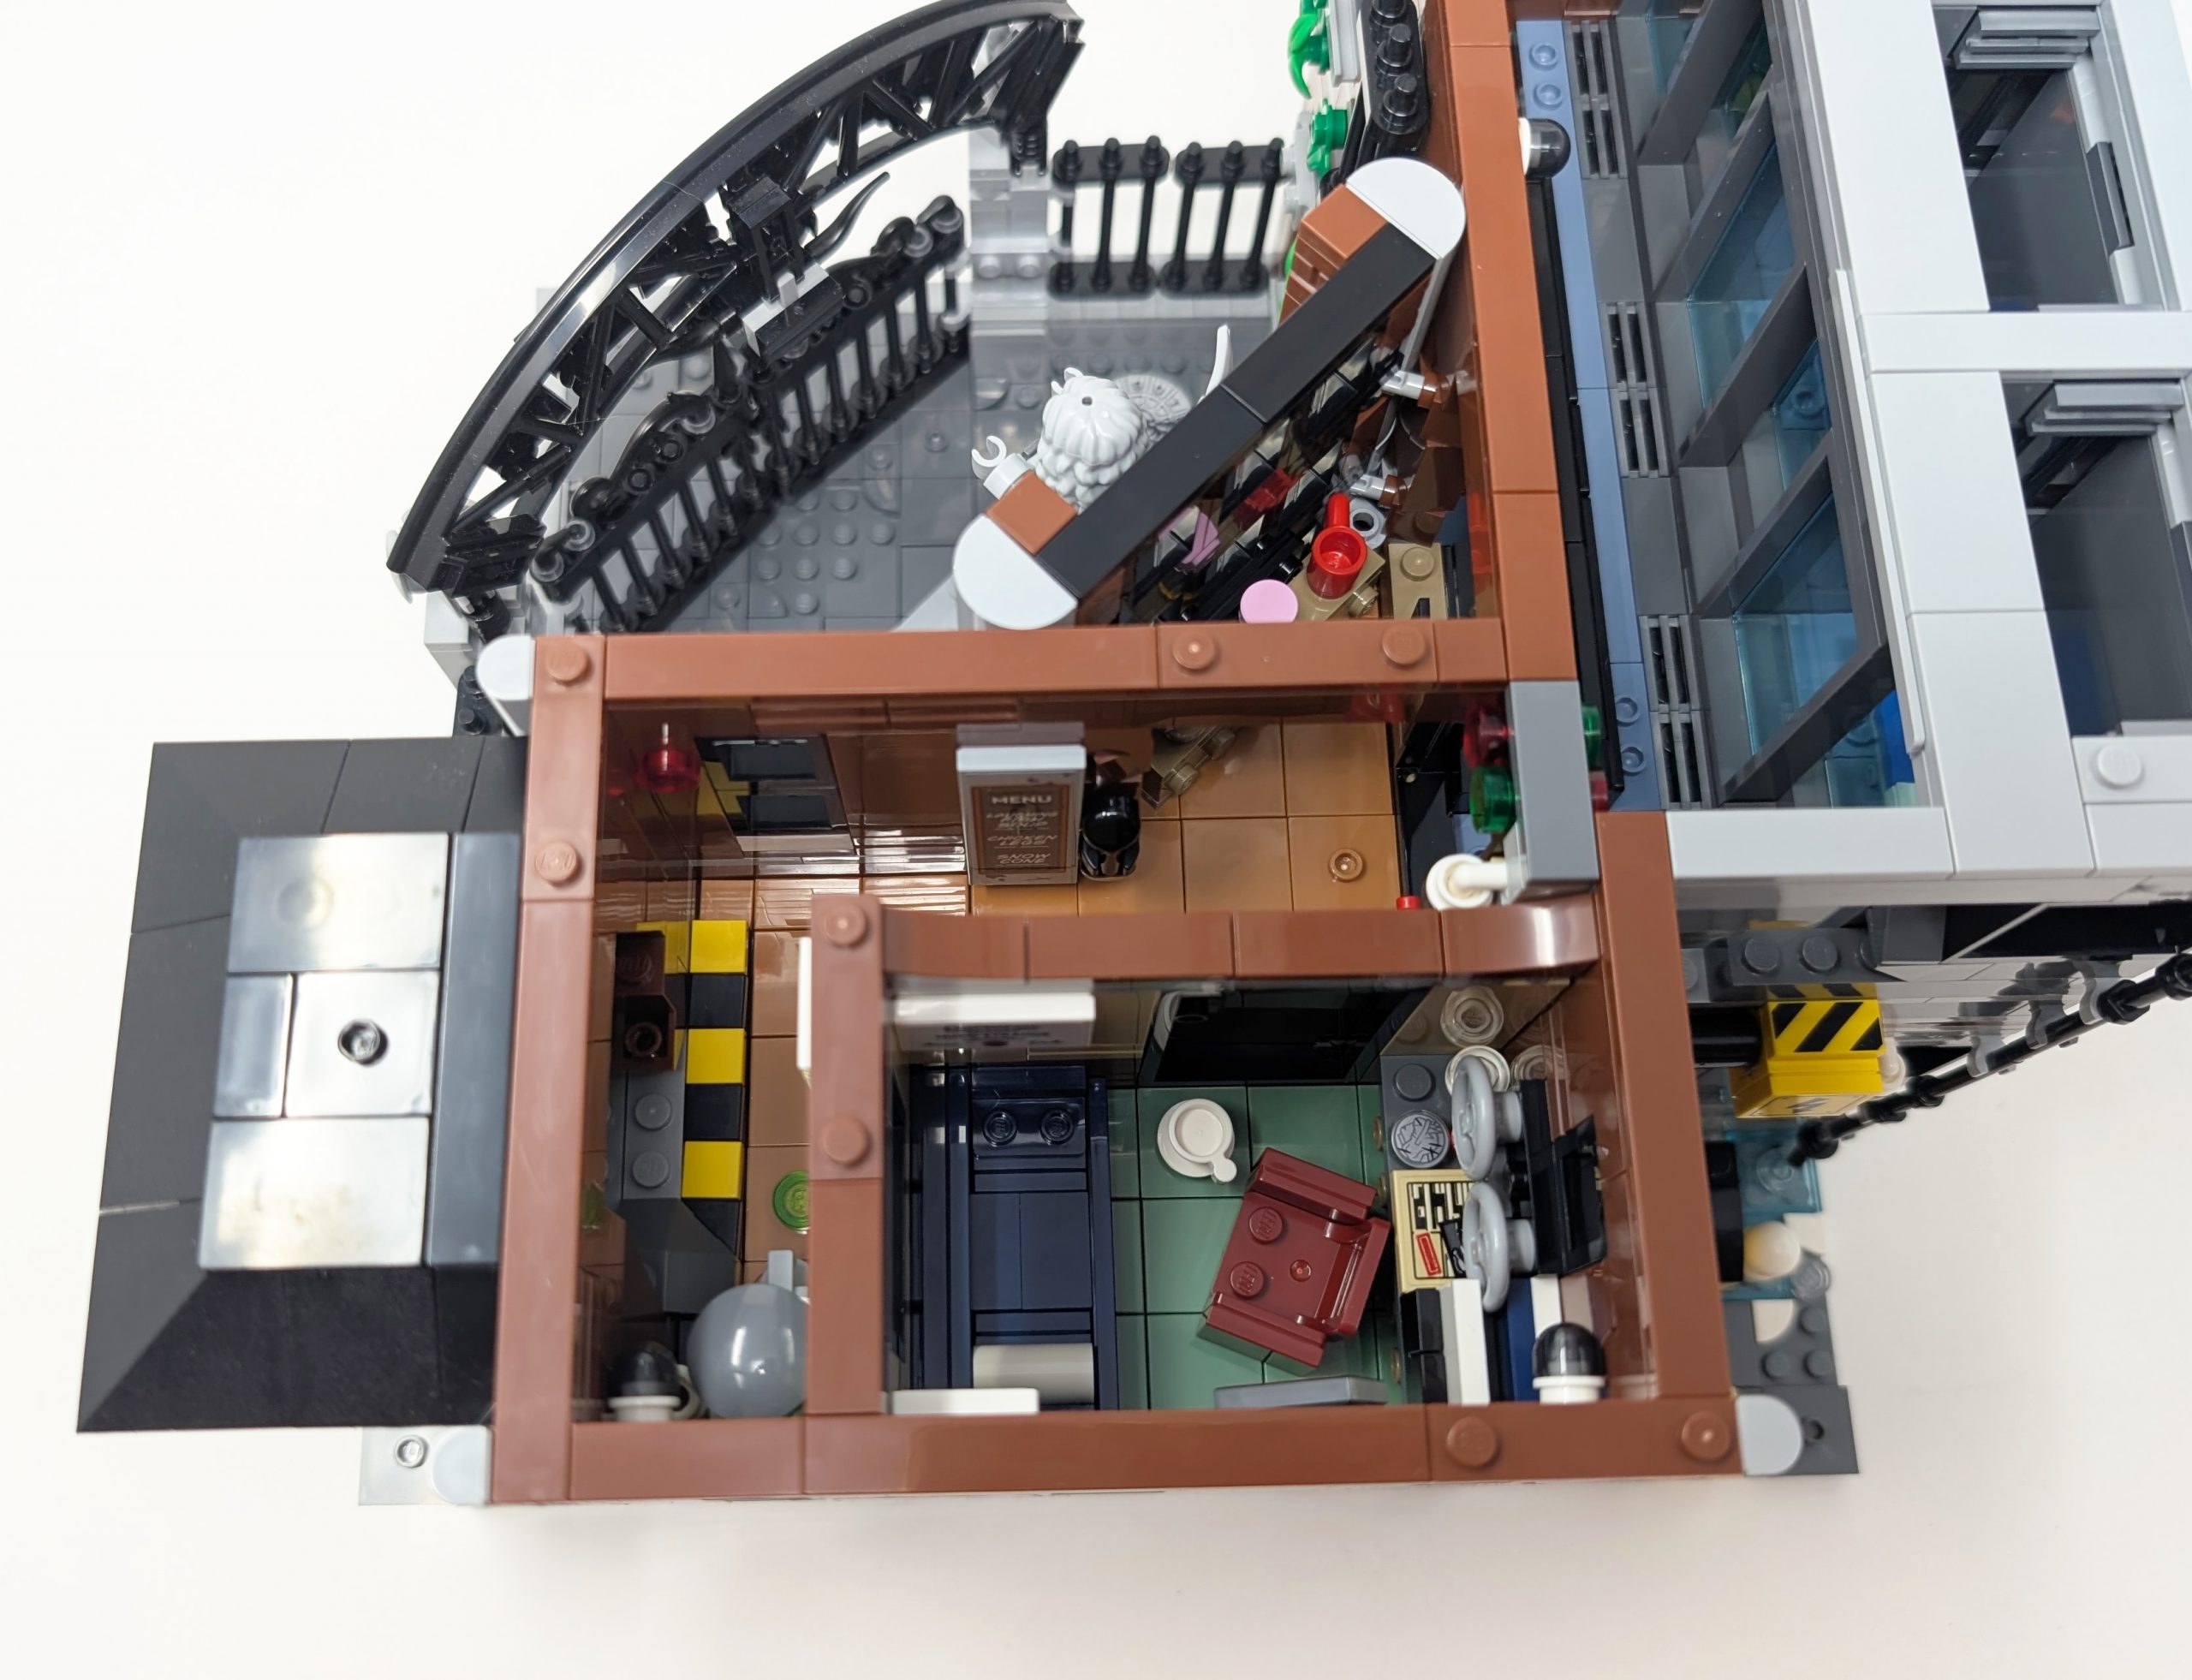
Space is tight so every piece needs to be picked carefully.
Looking back at #76294 X‑Men The X‑Mansion we will explore variety of rooms by looking at the second floor. We see variety again be a major theme here. Each room, whether it be the lab, the bedroom or the weapons test area each lean into a distinct visual identity, yet all feel cohesive within the broader structure. To help capture the homey feel, all modulars with residential tie in try to capture a common set of rooms, these being a bedroom and living room. While furniture has been discussed a lot already, when looking at the different rooms I always love the different ways furniture gets built. No two assemblies feel alike with the variety of techniques used to create beds, tables, storage elements or other pieces of furniture. Sometimes we also get a bathroom and kitchen included but these are dependent on how much space we have to work with. Even the same object often gets built different in different rooms in the same set. What helps tie everything together is how interior details blend seamlessly into the exterior. While each set does it different, here we see it with the balcony. Even though interiors are often difficult to see once the model is fully assembled and the floors placed, the designers cleverly use glass doors and windows to offer small glimpses inside.

Interior blends into exterior seamlessly.
With these sets as reference, it is clear that these pop-culture modulars try to heavily tie into narrative of its respective theme to shape their interior design. Every room carries a story element that reinforces the identity of the building with many of these details doubling as subtle play features. These play features often come in the form of hinged movable builds which allow you to stage scenes in a way that brings the space to life without compromising the overall design. These touches don’t feel intrusive. Instead, they turn interiors into active environments rather than static displays. It is this blend of storytelling and functionality that allows modulars, especially pop-culture modulars to stand out. By embedding narrative cues directly into the architecture directly from the source material, it makes many of the rooms immediately recognizable by leaning into themes that make the source material as iconic as they are.
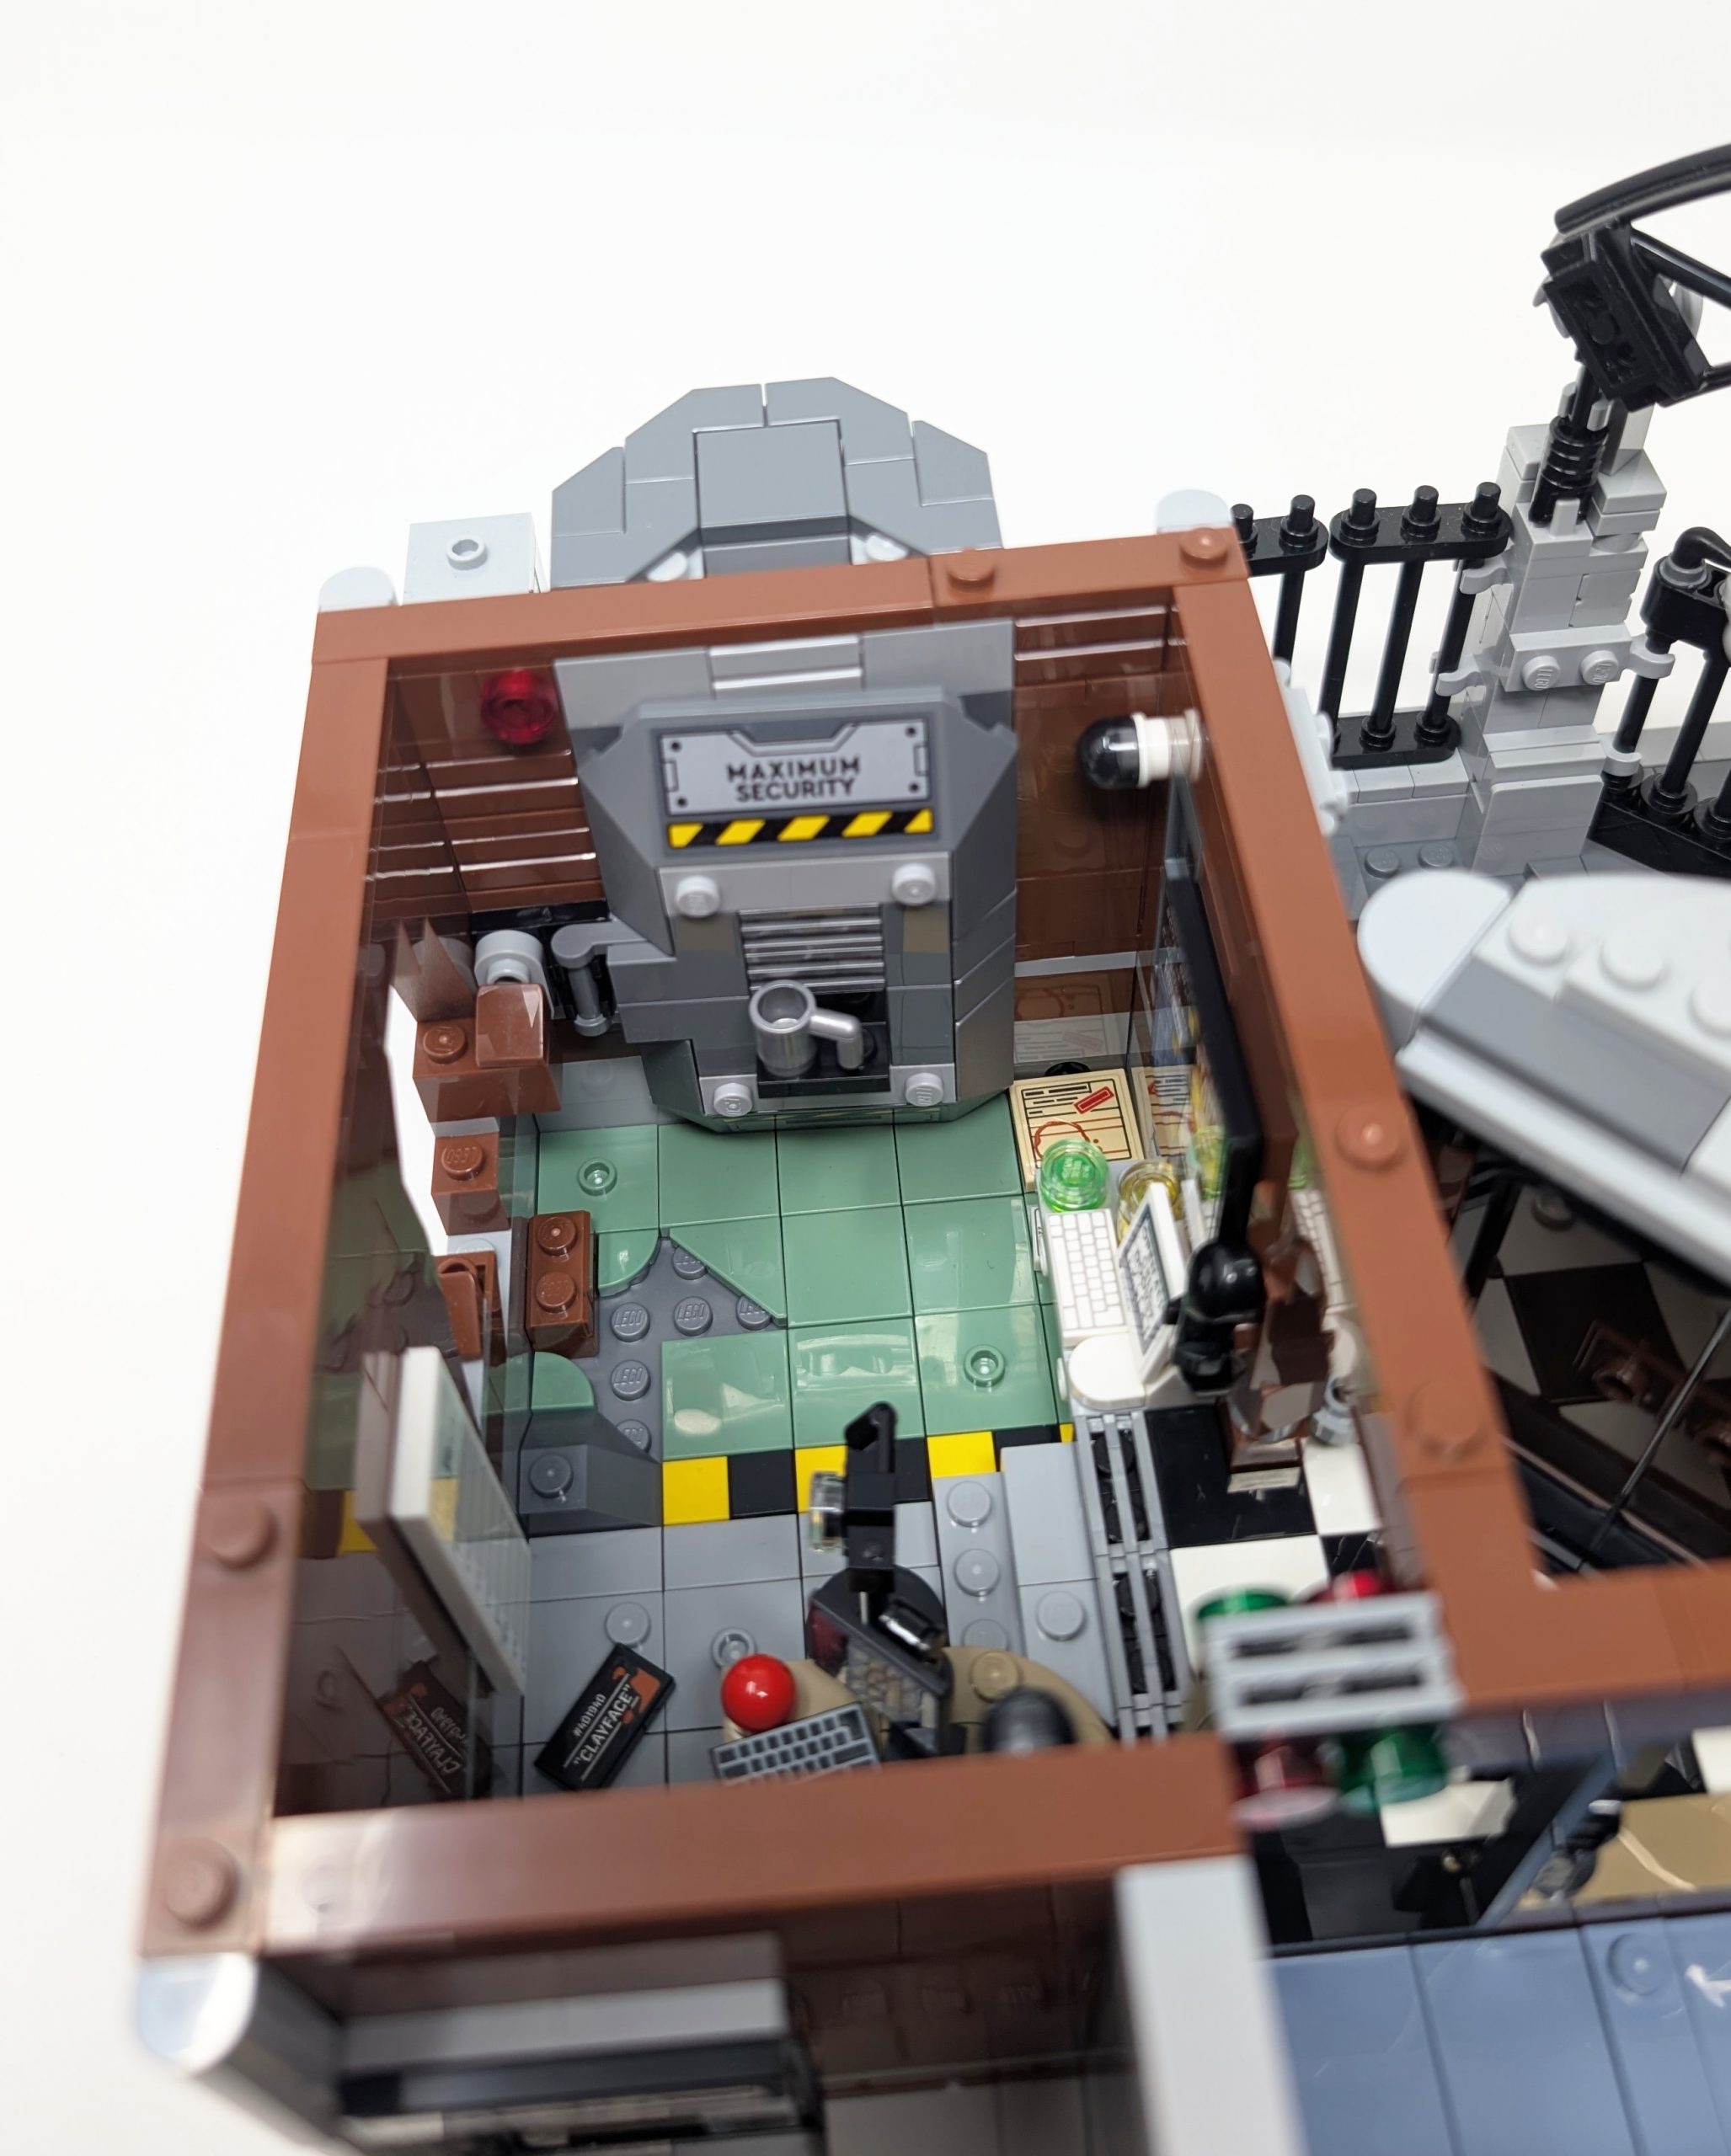
Every room in every modular build is so different.
Roof Details
Roof detailing is something I always enjoy looking at and building, not just with modular builds but LEGO builds all up. There is always a ton of creativity at play and varied detailing using niche parts usage that surprises me. Both of the sets we explore have very different roof styles, each capturing different architectural patterns. #76294 X‑Men The X‑Mansion captures a neoclassical composition through a low pitched hipped roof with a central domed cupola. The 1White and 140Earth BlueDark Blue contrast the 194Medium Stone GreyLight Bluish Gray and 38Dark Orange of the façade, serving as a crown on the build. While colors and shapes alone help accentuate details, it is the ornate flourish that sells it for me. As the structure is very methodical with its sharp edging, by using natural shapes in curves we get a juxtaposition that feels clean. This is reinforced further through depth as the arch face is recessed to give yet even more texture.
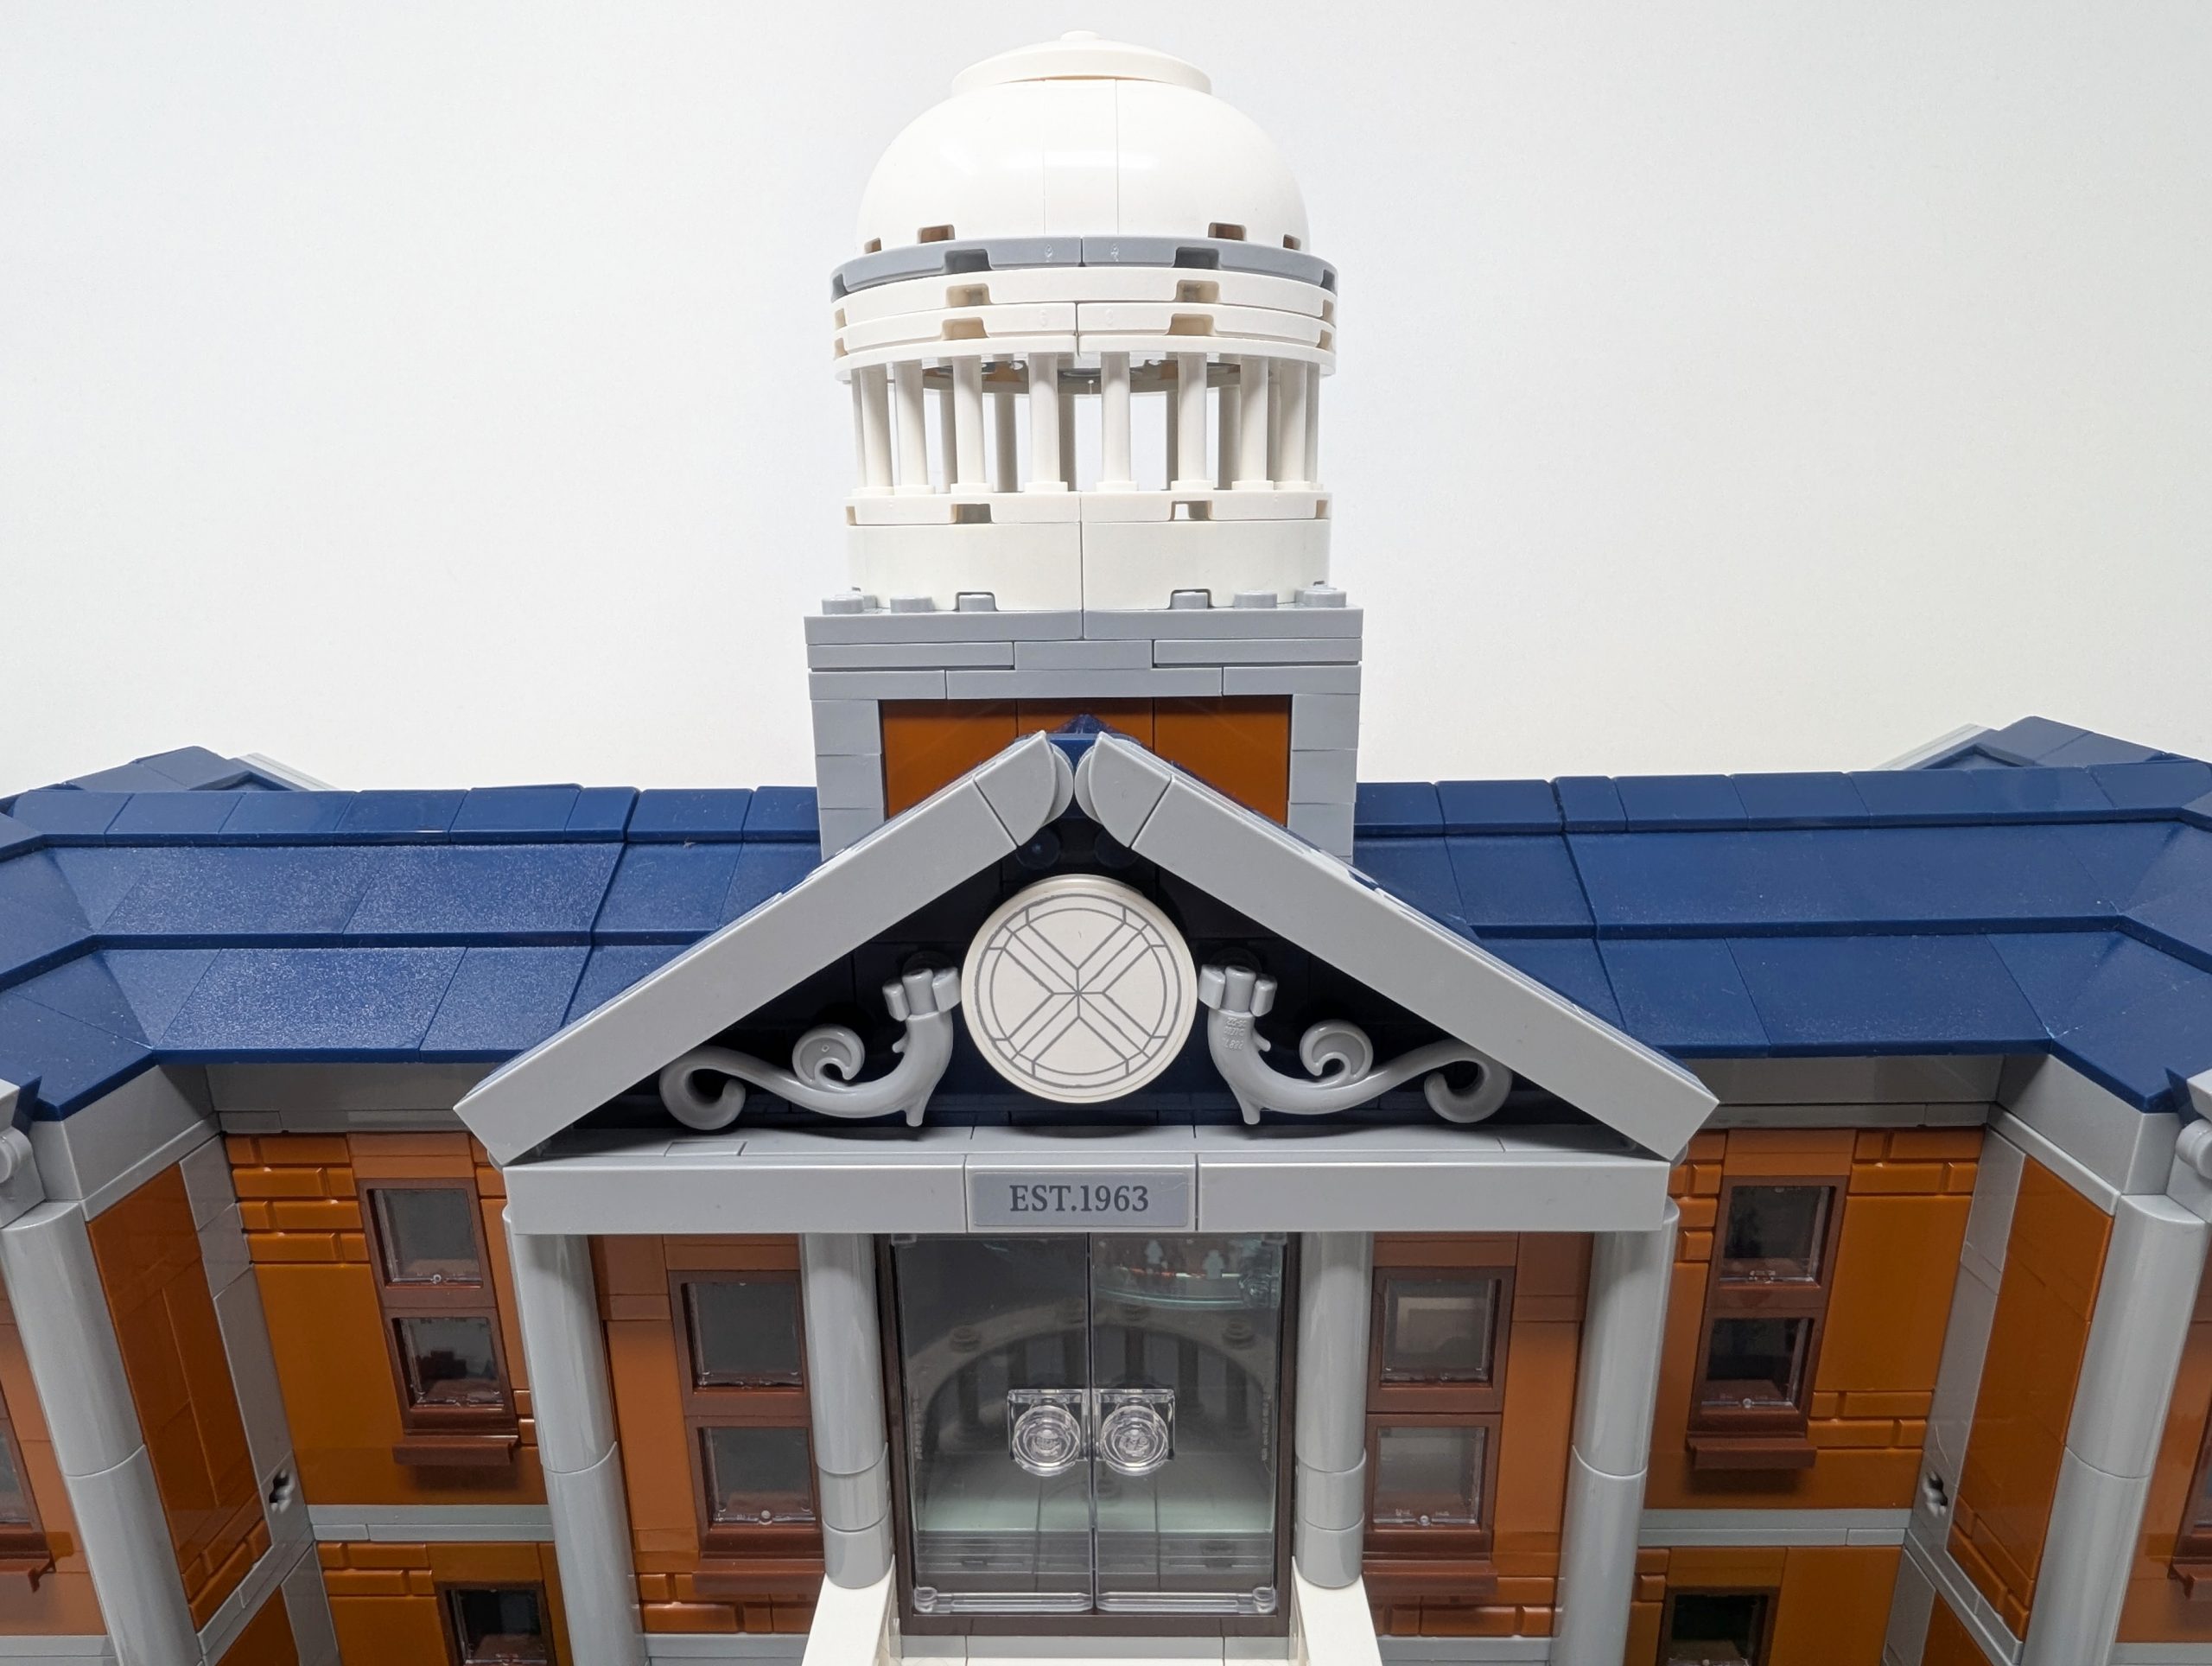
Ornate detailing crown off the structure.
By contrast, #76300 Arkham Asylum focuses on jagged punctuation and layered textures for its roof. It is designed with Gothic architectural styles in mind, with steep gables and thin recessed parapets stitched where pitches change every few studs. This roof leans heavily on Studs Not On Top (SNOT) building techniques to accomplish its shape. The colors in this build are not as contrasting, instead opting for a mix of 194Medium Stone GreyLight Bluish Gray, 199Dark Stone GreyDark Bluish Gray and 26Black to create a consistent dark and foreboding aesthetic fitting the set’s theme. The lattice framed windows add some variety to what otherwise would be a roof full of jagged edges, mirroring the patterns we see elsewhere in the structure. Both sets build play features into the roof, leveraging technic pin connection points tucked away to allow action posing pieces to be connected to give the minifigures display ability. Fortunately these are hidden well so that even when not posed, the shapes blend smoothly into the rest of the design.
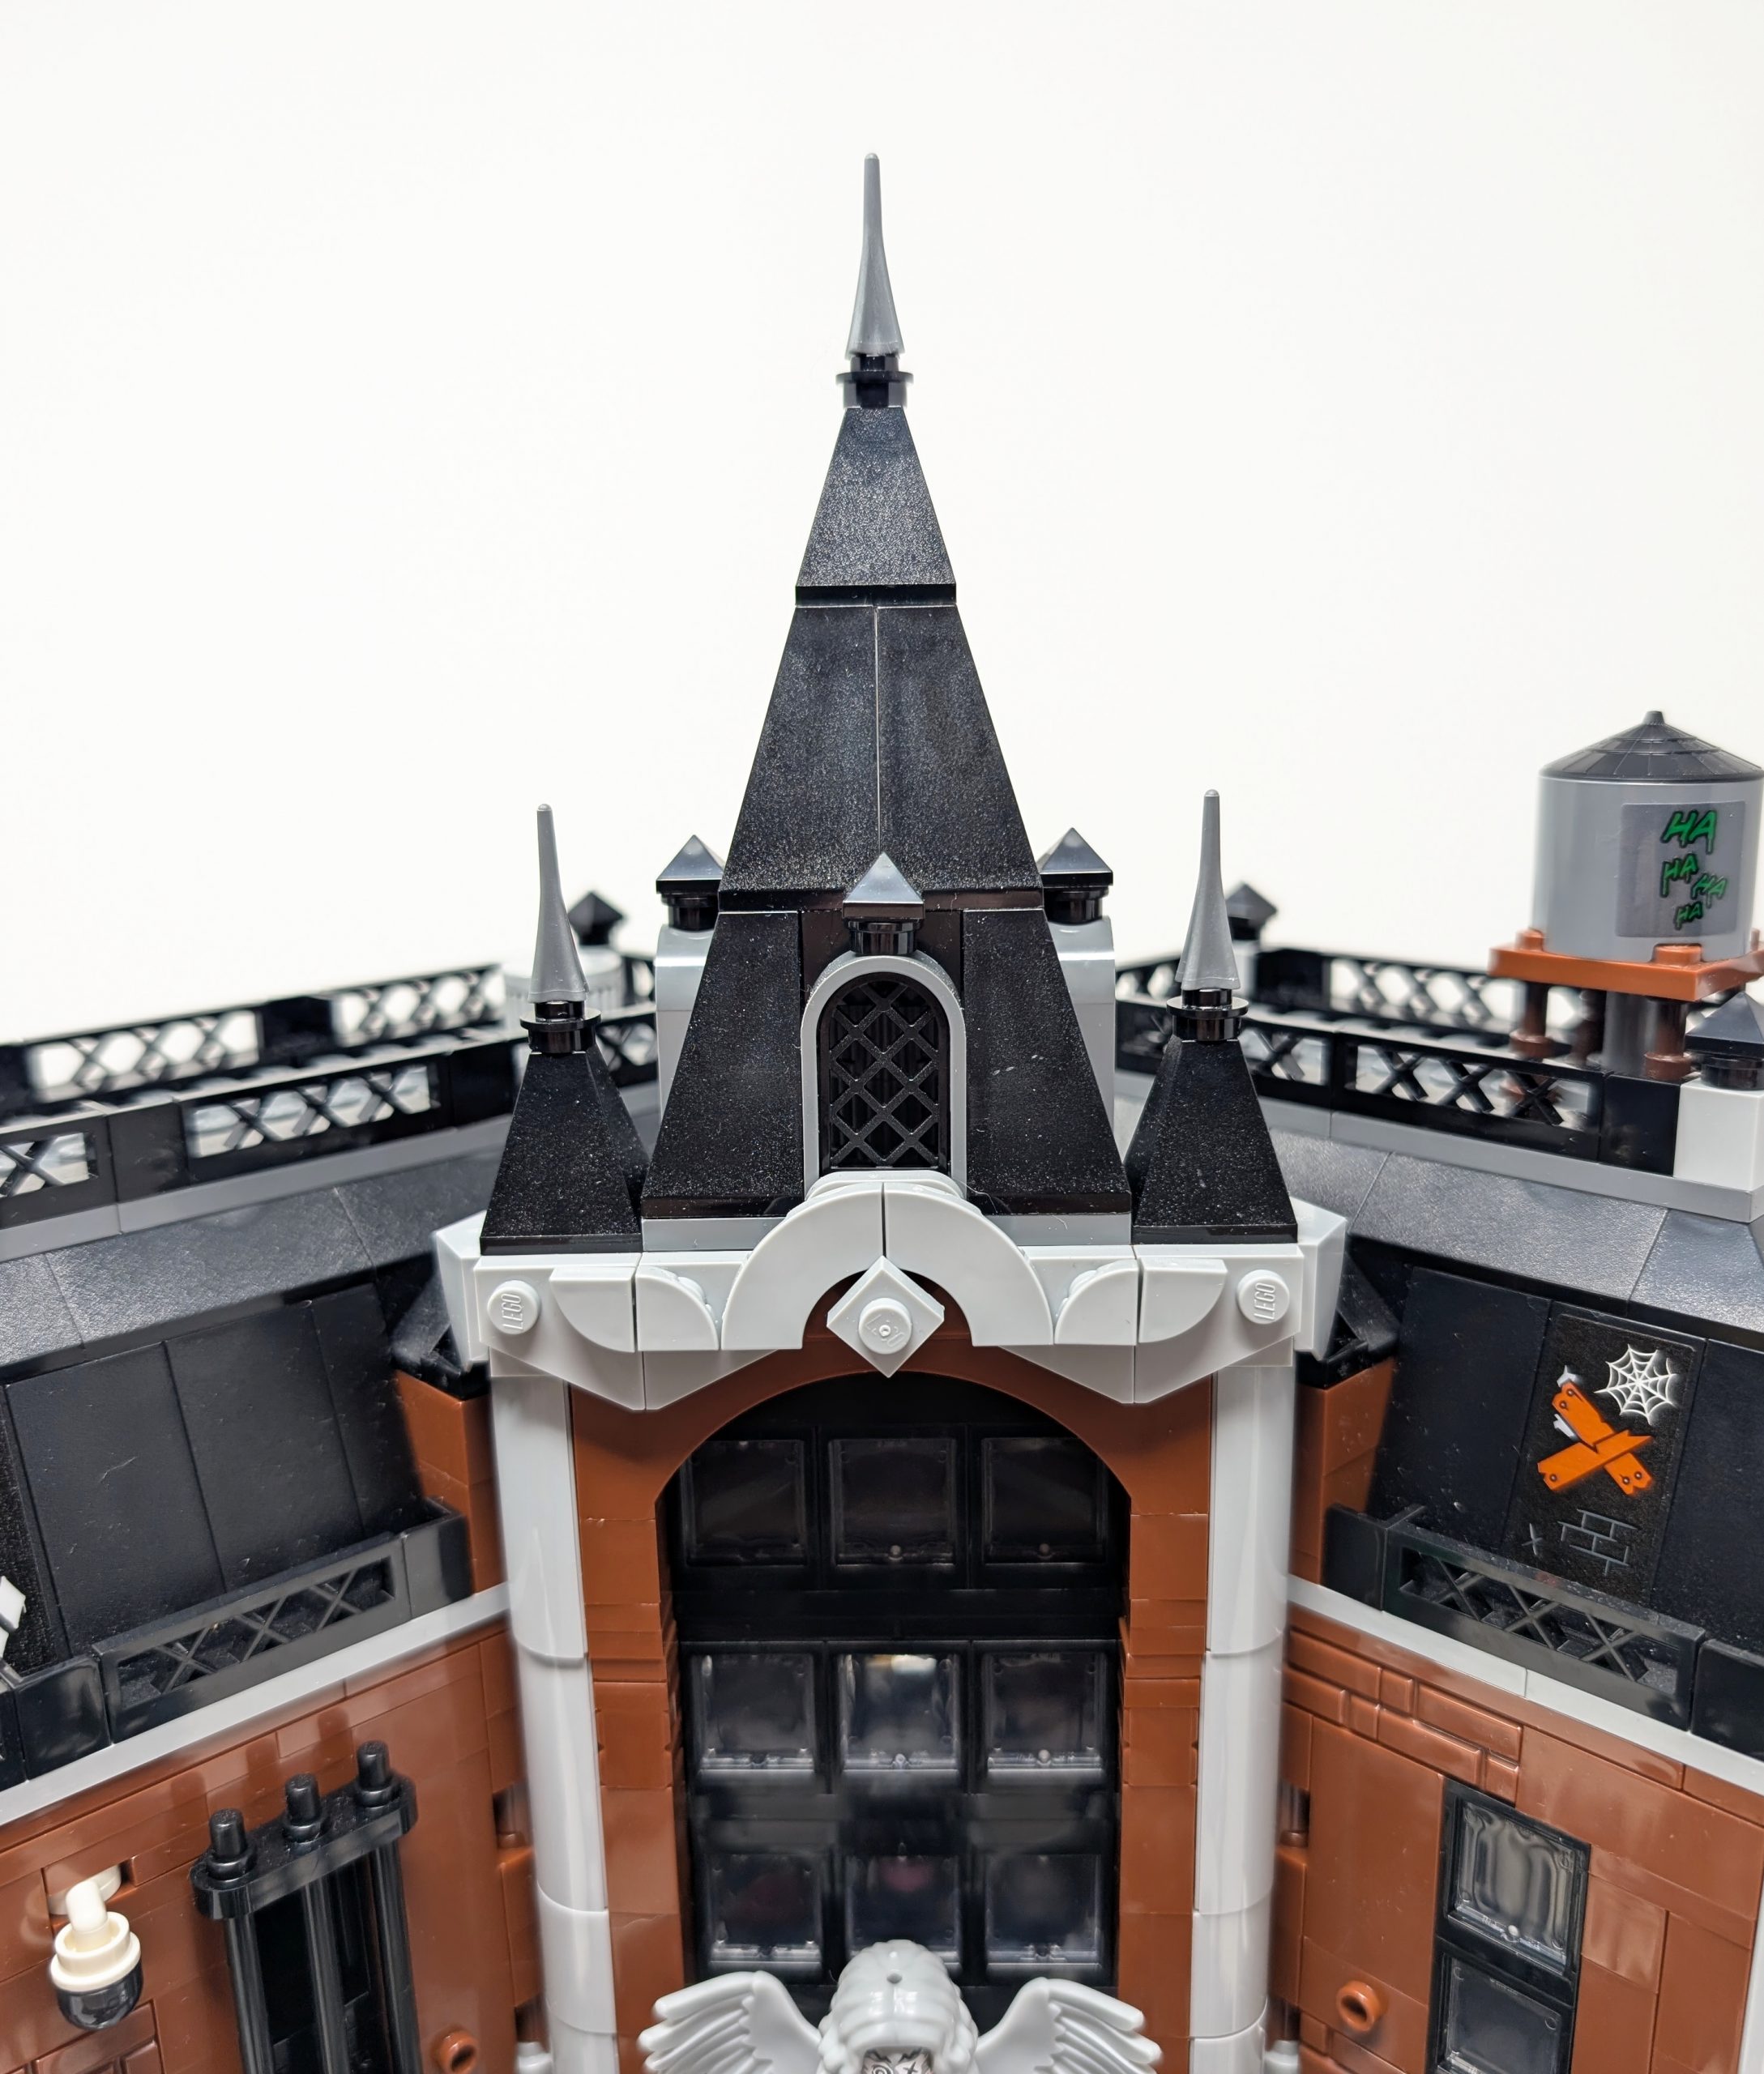
Arkham Asylum’s steep slopes feel sharp and harsh.
While both sets do a great job in exterior, interior and roof detailing, to me #76300 Arkham Asylum stands above when comparing the two. Everything about this design feels clean and varied, and shows the care put into design.
Play Features
While this set has adults as its target audience, at the end of the day LEGO was designed as a child toy and as such play features play a crucial role the core of LEGO set design. These modular sets are no different. While each leverage this, both take very different approaches, either bringing in superhero posing opportunities or features built into the structure. I feel #76300 Arkham Asylum does a better job at embedding these play features, as evident by the ability to open and close the prison doors to play out a prison escape scene. This is not the only included play feature but fits into the greater built beautifully as we will see in the next paragraph.
The jail cells feel compact and claustrophobic.
For me a good play feature is one that effectively blends play and display to hide the play feature activation piece. LEGO often makes these activations super apparently through use of bright colors, which is something done in #76300 Arkham Asylum, however this time it blends into the scene amazingly. Hidden as a trash can or electrical box it is hidden in plain sight while also making it obvious it is an action piece at the same time.
The play features are embedded effectively into the structure.
How Pop Culture Changes the Modular Landscape
The LEGO Group’s expansion into pop culture modulars opens the door for entirely new audiences to discover the joy of modular building, drawing in fans who might never have considered building a LEGO city until their favorite fictional locations appeared in modular scale. At the same time, these sets give designers permission to try architectural ideas that wouldn’t normally fit within the grounded, real world tone of the modular line.
If #76294 X-Men The X-Mansion and #76300 Arkham Asylum are any indication, LEGO seems increasingly willing to let iconic fictional buildings step into modular territory, opening the door to possibilities that would have felt unthinkable previously. There is a huge catalog of pop culture architecture that naturally fits the modular footprint. Licensed modulars make it possible for iconic structures that have lived in comics, animation, and film for decades to exist as LEGO buildings, and I am excited to see what other iconic buildings we will see next.
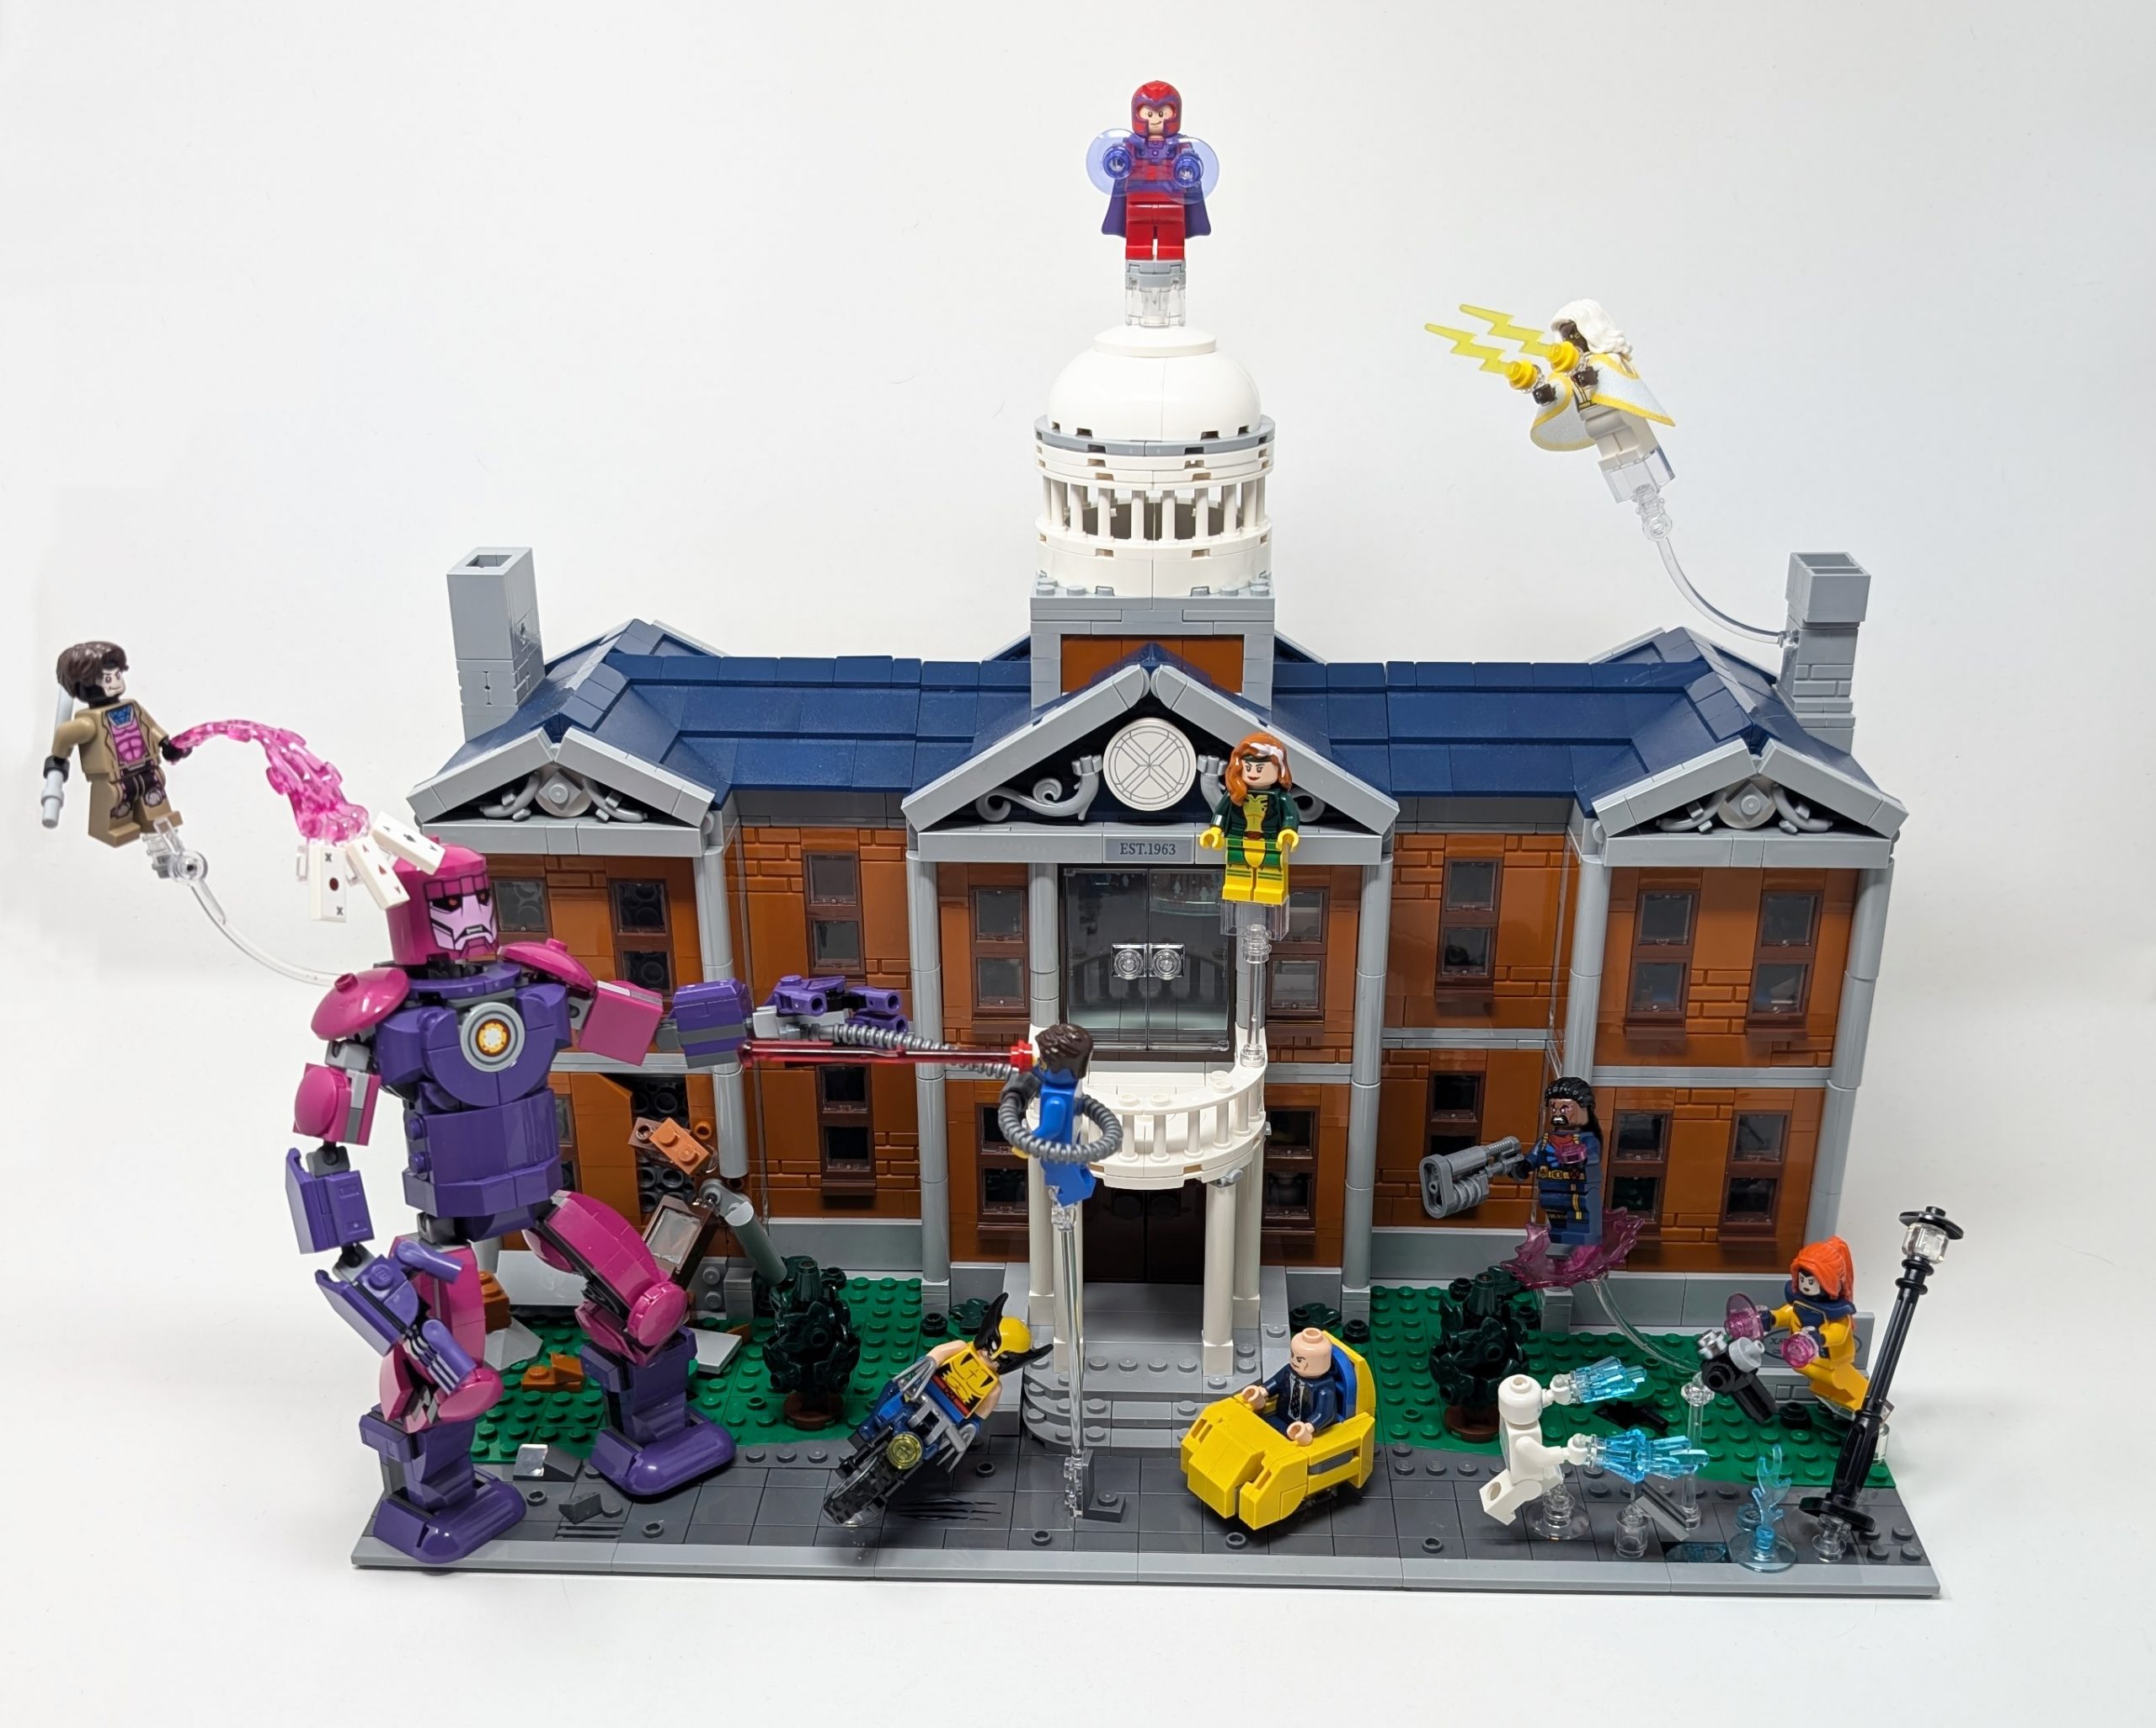
The X-Mansion is a great build, both as a standalone structure and in the greater modular ecosystem.